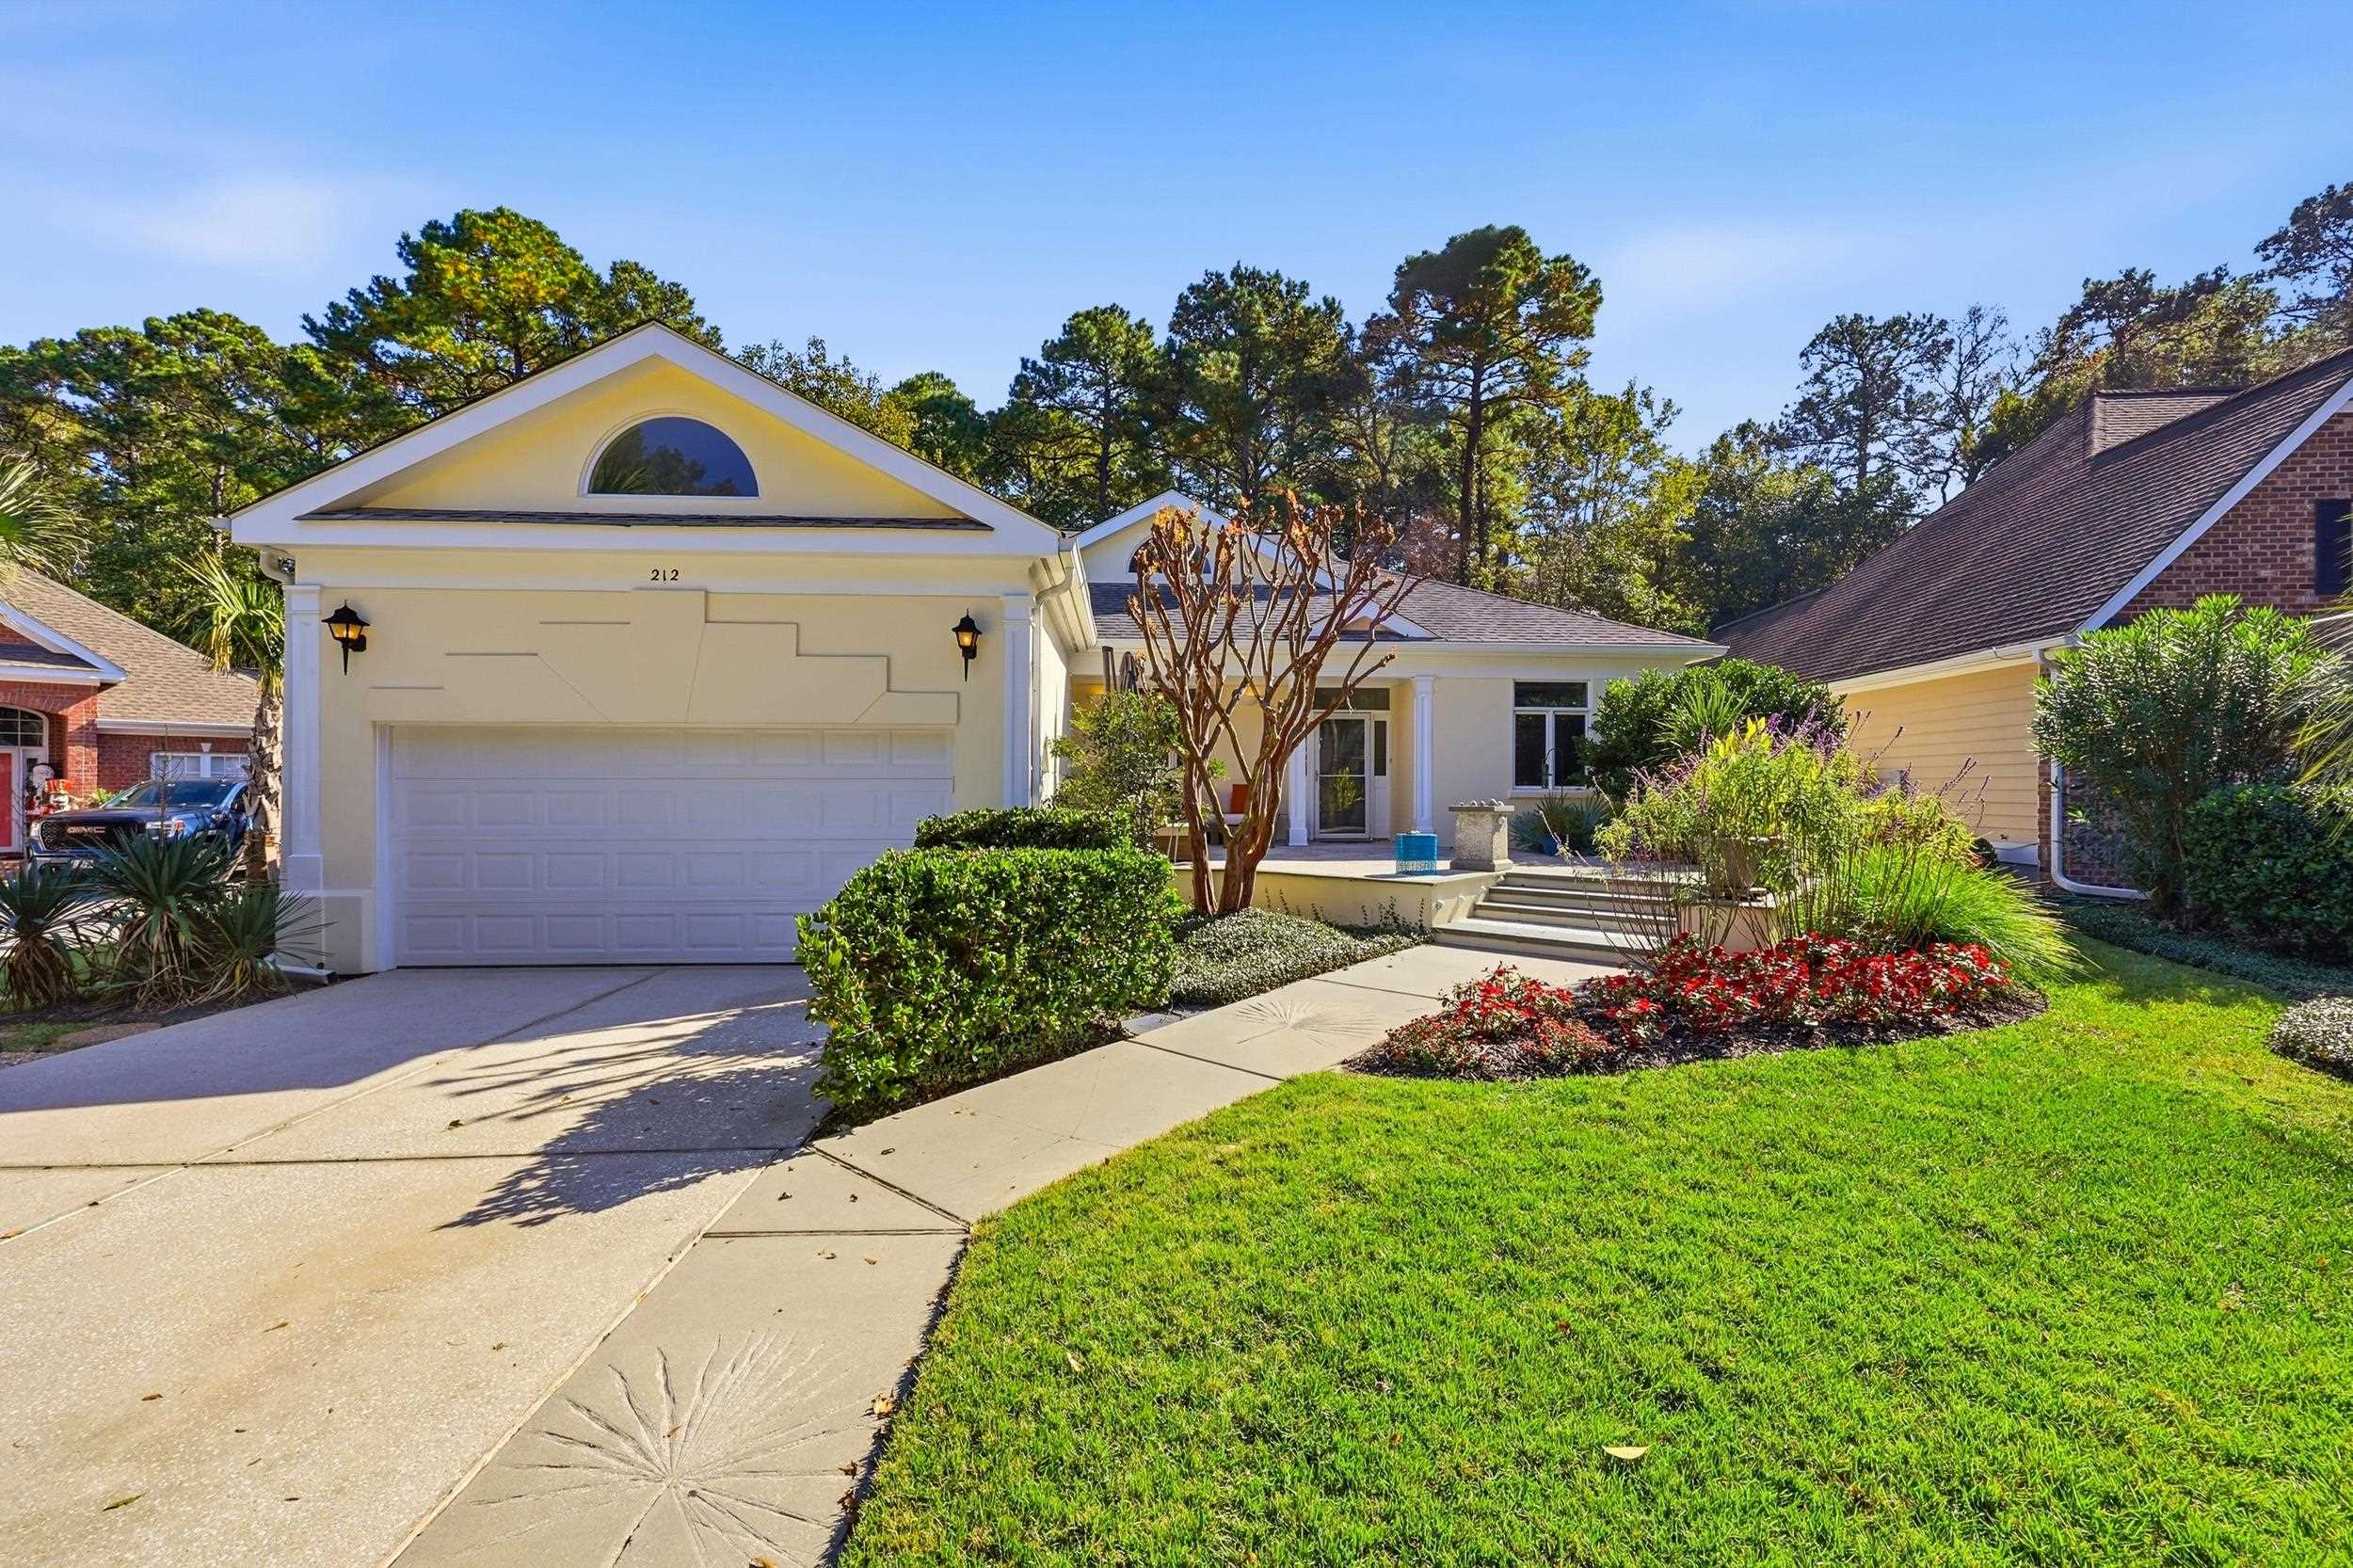
Custom designed by its current owner, a professional architect, 212 Turtle Creek Drive showcases distinctive architectural details and a beautiful wooded setting within Pawleys Plantation. Offering 3 bedrooms, 2 bathrooms, and approximately 2,203 heated square feet, including a bonus room above the garage, this home combines unique design with comfortable everyday living. Outdoor living is an important part of this home's design. The large front patio, conveniently located just off the kitchen and at the same level, provides an easy transition from indoors to an inviting space for entertaining or relaxing. Surrounded by mature landscaping, it's a wonderful place to enjoy the birds and peaceful surroundings on this secluded cul-de-sac setting. At the rear of the home, four separate doors open onto the patio, two from the bedrooms and two from the living room, creating additional opportunities to enjoy the wooded backyard and natural surroundings. Inside, abundant natural light and thoughtful design are complemented by recent improvements, including updated flooring, fresh interior paint, and a beautifully renovated primary bathroom. The kitchen features dark cabinetry, light countertops, stainless steel appliances, and a breakfast bar. The adjoining living and dining spaces are highlighted by soaring vaulted ceilings, distinctive windows, built-in display shelving, and a striking gas fireplace that serves as a focal point of the living room. Two of the bedrooms feature generous additional living space, offering flexibility for a private sitting area, reading nook, or other uses to suit individual needs. The primary suite features a renovated bathroom with an oversized tiled shower, glass enclosure, updated fixtures, and an extended vanity area with generous cabinetry and counter space. A bonus room above the two car garage provides flexibility for a home office, hobbies, or recreation. Located within Pawleys Plantation, a secure, staffed gated community, this architect-designed home offers an alternative to traditional floor plans, just minutes from the beaches, restaurants, shopping, and everyday conveniences of Pawleys Island.