1533 Palmina Loop Unit: B
VIEW PHOTOS
Courtesy of Palmetto Coastal Homes Listing Contact:  
$297,000

1533 Palmina Loop Unit: B

3 Beds 2 Baths 1,450 Sq.Ft.

Description

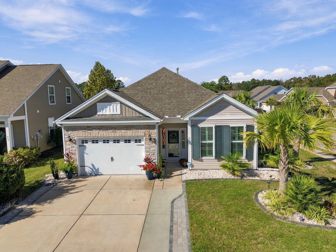
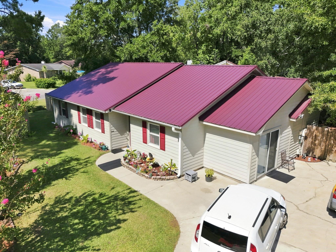
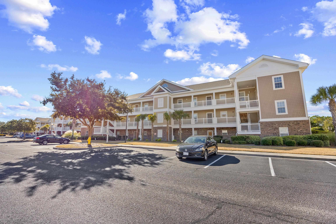
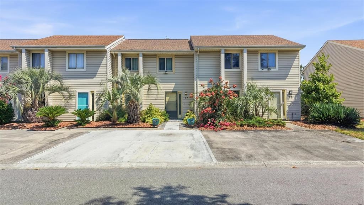
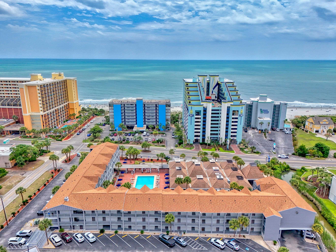
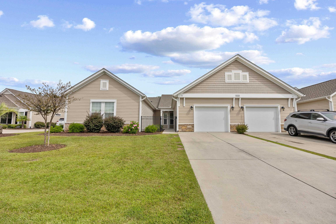
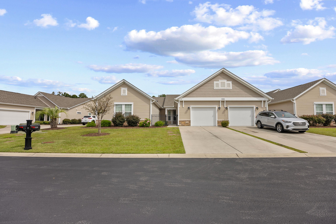
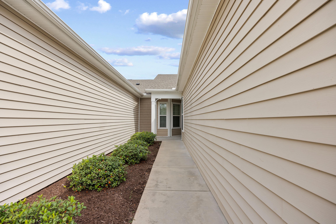
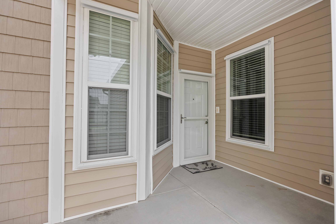
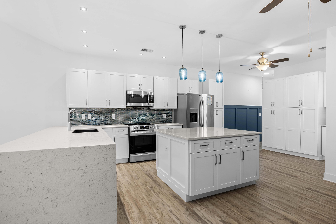
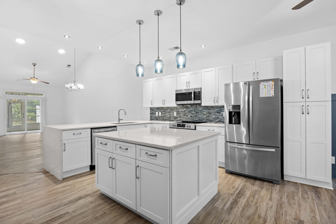
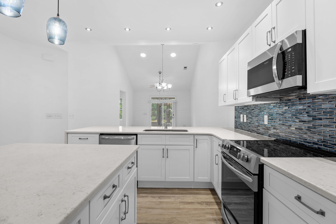
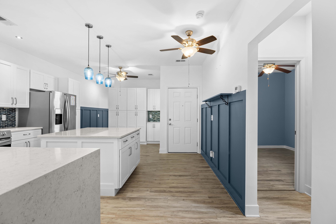
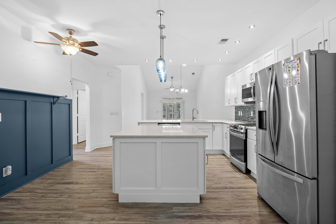
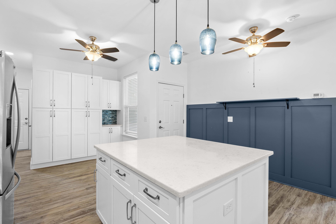
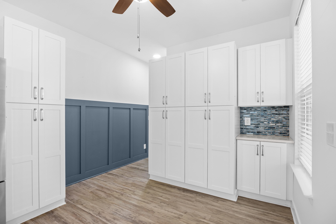
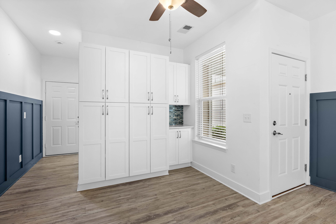
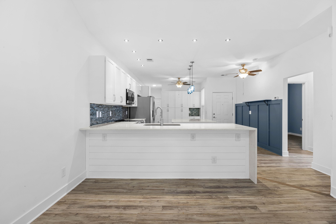
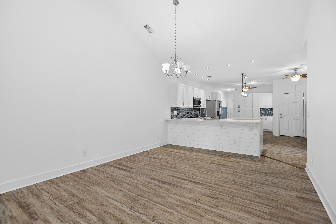
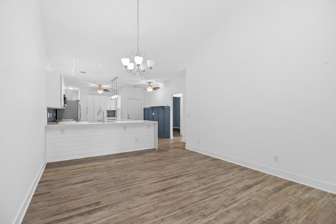
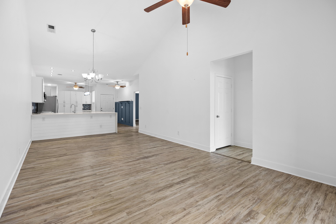
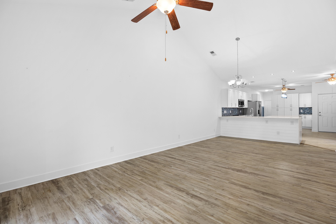
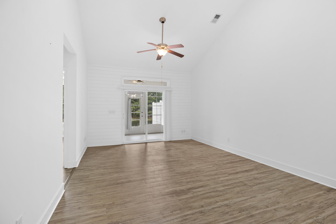
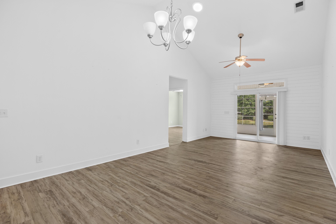
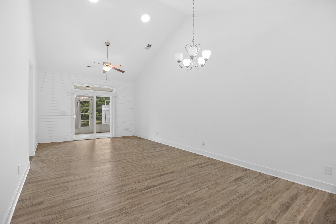
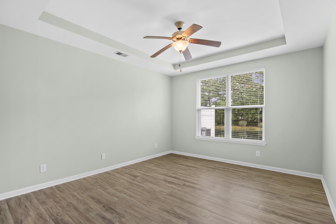
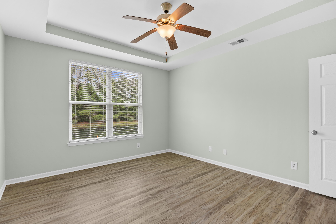
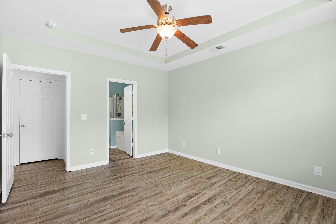
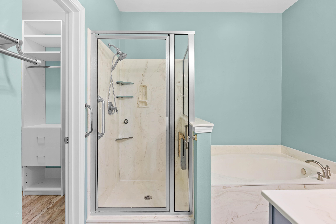
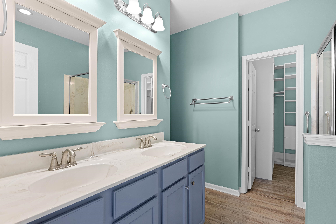
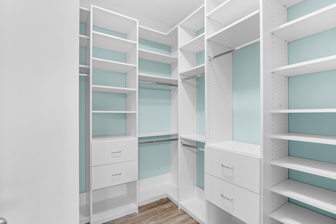
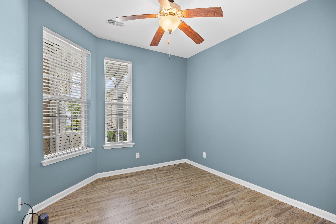
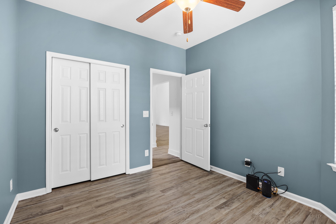
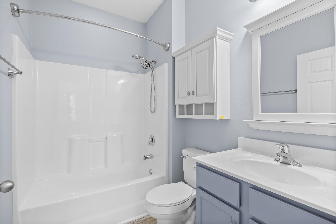
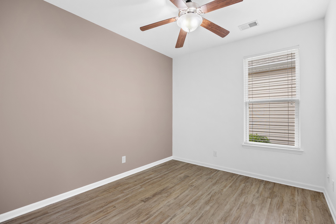
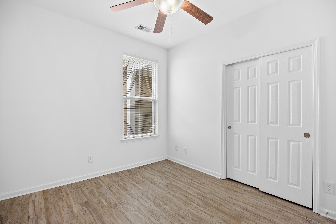
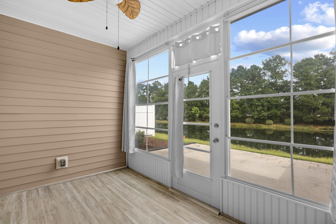
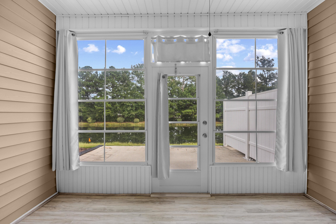
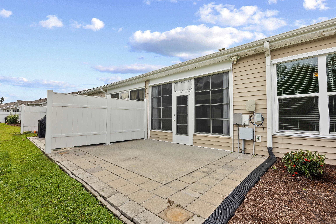
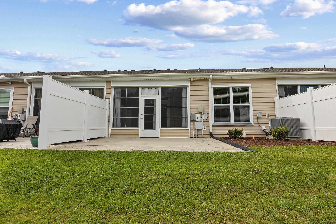
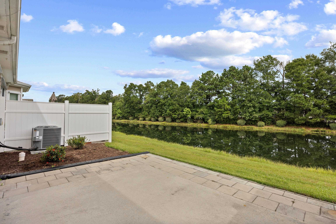
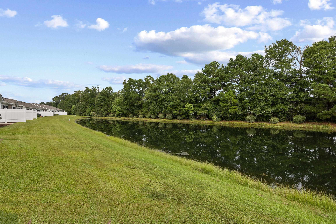
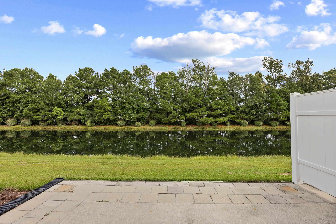
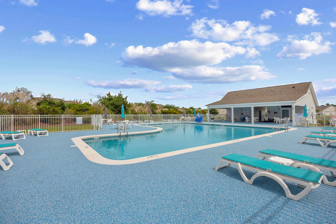
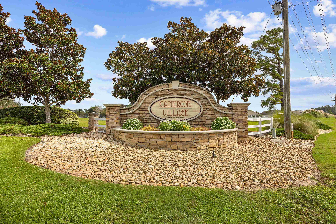
Welcome home to one of the most updated garden homes in Cameron Village! This single-level 3 bedroom, 2 bath townhome by Beazer Homes is truly move-in ready. The fully renovated kitchen is the showpiece, featuring an oversized island with bar seating, white quartz countertops with a waterfall edge, expanded white cabinetry with pull-out drawers, tile backsplash, upgraded stainless steel appliances, and stylish lighting. Custom pantry cabinets with pull-outs add even more smart storage. Unwind on the screened porch with Eze-Breeze windows overlooking the peaceful pond. The private primary suite offers a custom closet organizer system and a well-appointed bath with double vanity sinks, a walk-in shower, and a separate garden tub. The big-ticket items are already done, with a new HVAC system (Feb 2025) and new roof (Aug 2025). Additional features include a single-car garage with pull-down stairs to a partially floored attic for extra storage. HOA includes cable, internet, insurance, water, sewer, trash, pest control, grounds maintenance, community pool, and clubhouse. Ideally located off Hwy 707, just minutes from Surfside Beach, the Murrells Inlet MarshWalk, Market Common, shopping, dining, and golf. Schedule your showing today!

Share Property

Location

1533 Palmina Loop Unit: B, Myrtle Beach, SC 29588

Status

Sold

Date Sold

November 13, 2026
Brendan  D'Anna

Brendan D'Anna

TITLE

REALTOR®

Property Amenities

Interior
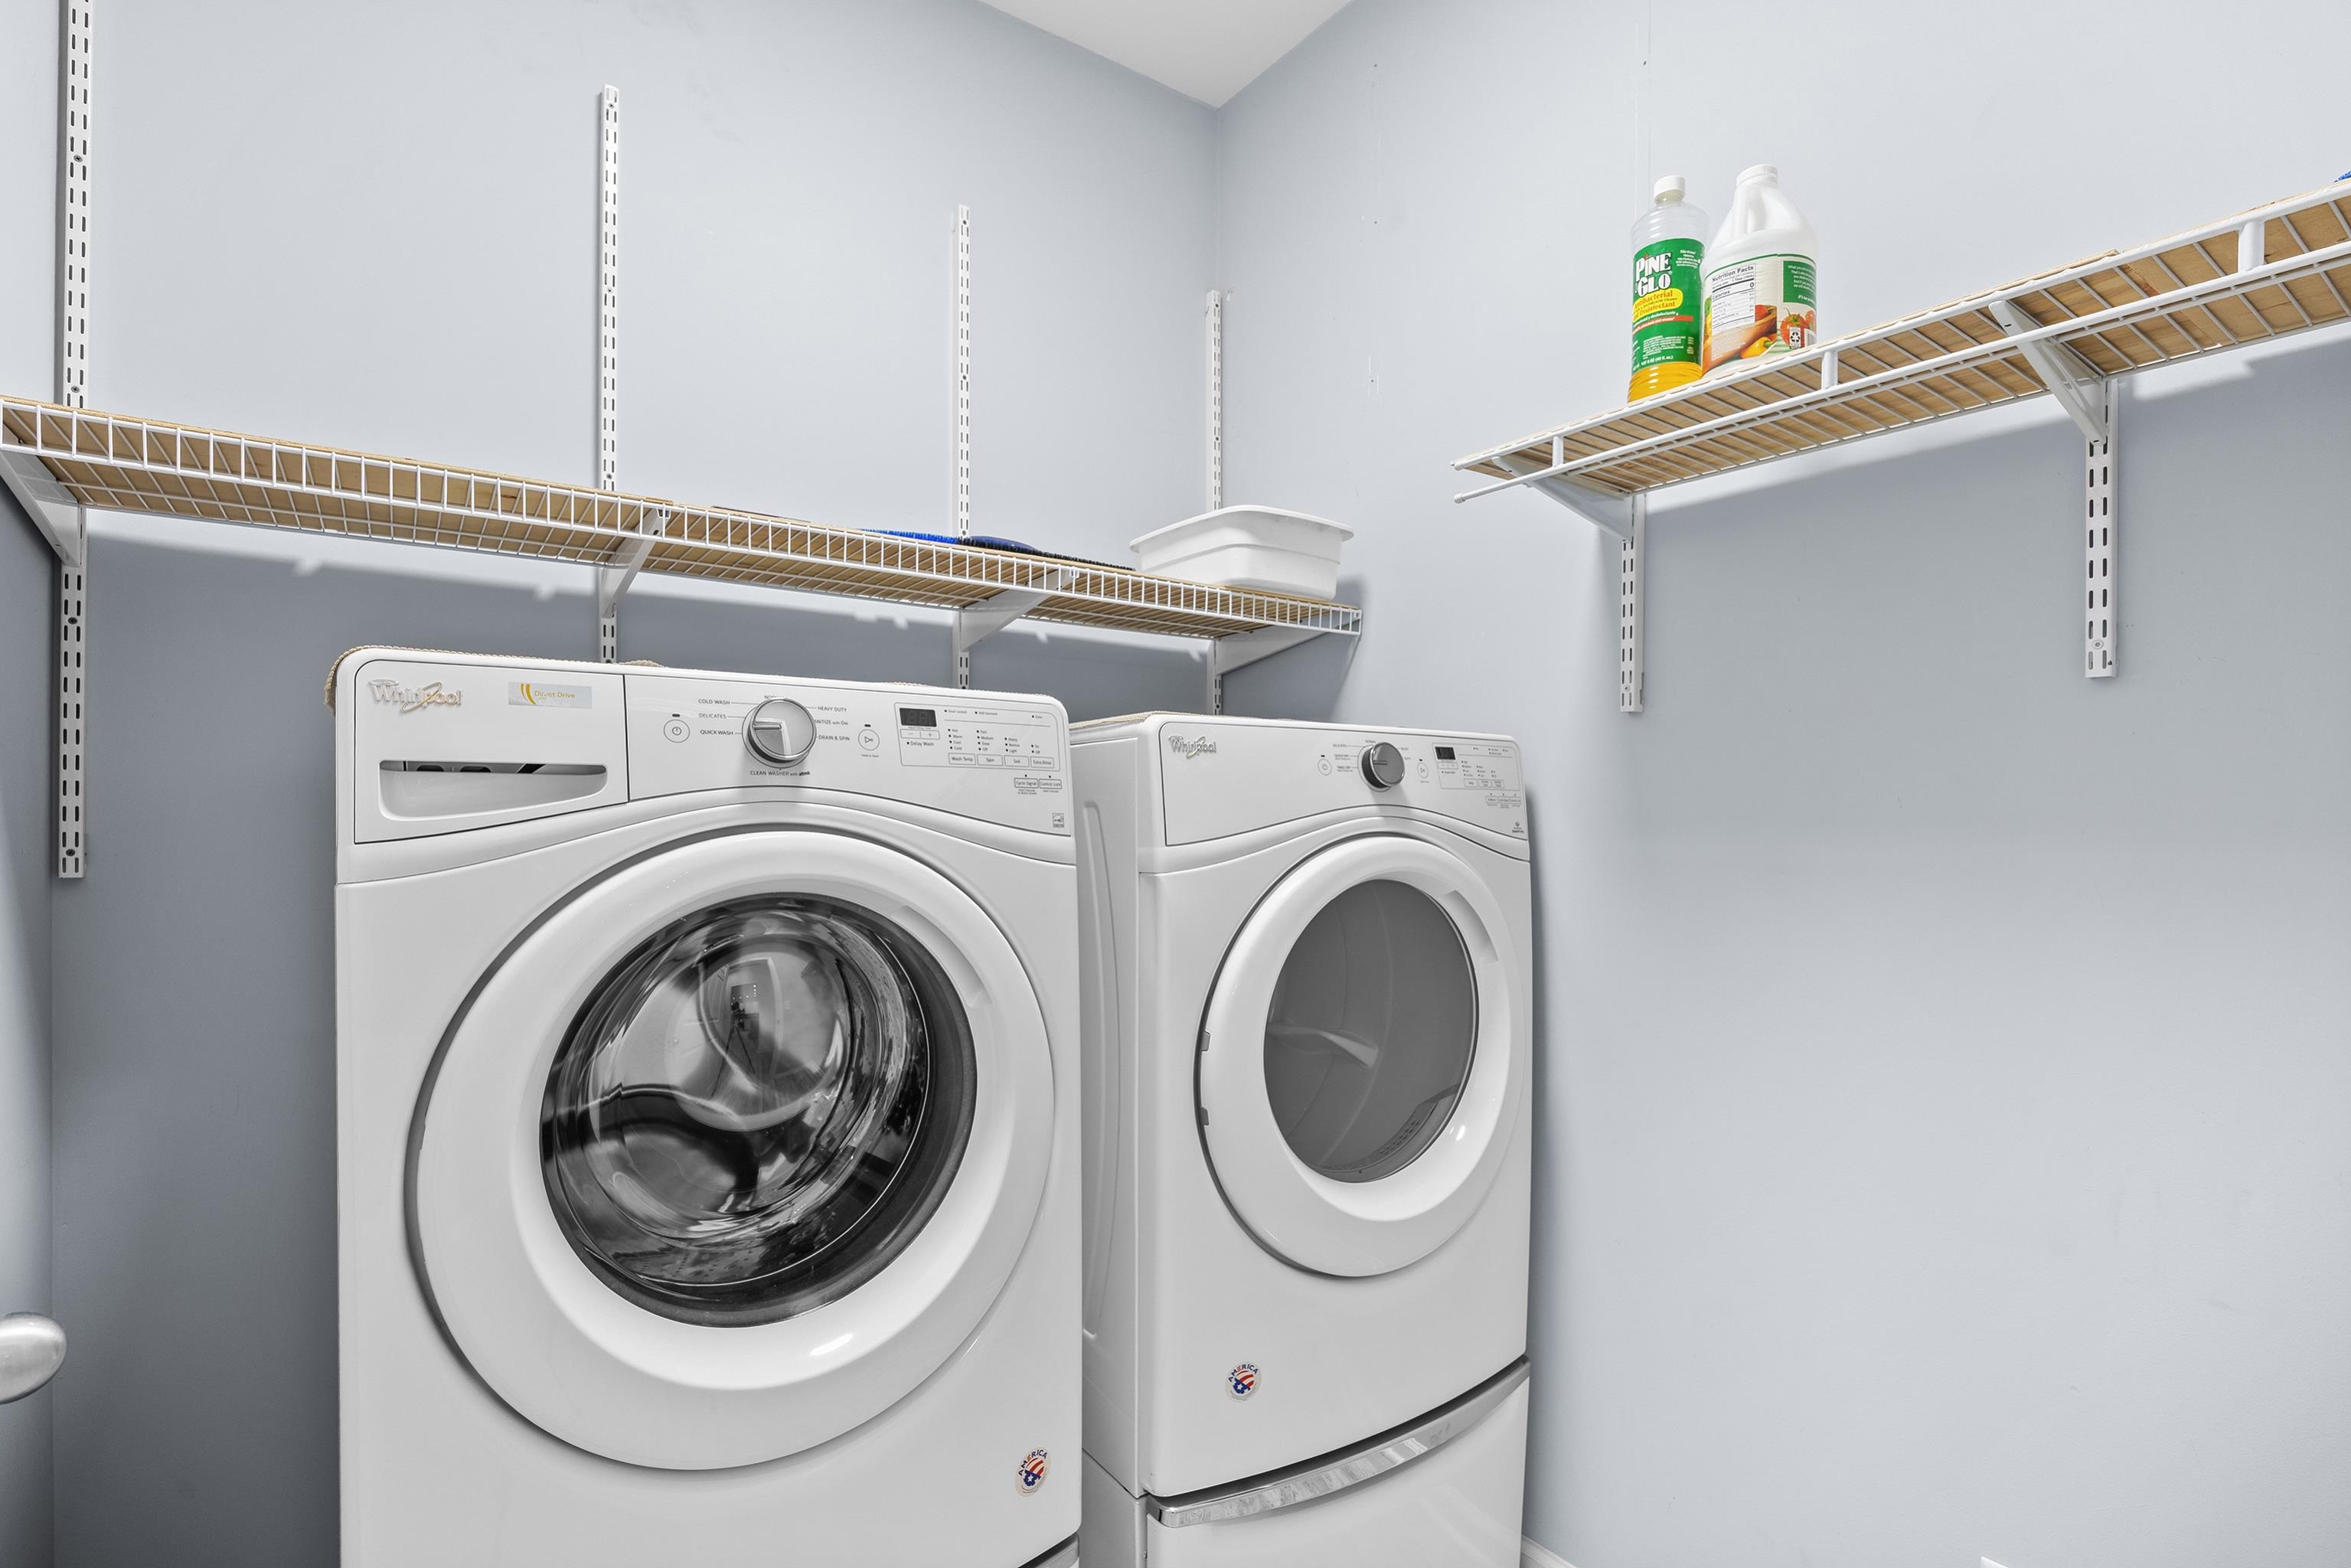
Appliances Dishwasher, Disposal, Microwave, Range, Refrigerator, Dryer, Washer
Flooring Laminate
Total Bedrooms: 3
Full Bathrooms: 2
Other Interior Features Ceiling Fan(s), Dual Sinks, Garden Tub/Roman Tub, Separate Shower, Window Treatments, Breakfast Bar, Bedroom on Main Level, High Speed Internet, Kitchen Island, Stainless Steel Appliances, Solid Surface Counters
Area & Lot
Total area 1,580 Sq.Ft.
Living area 1,450 Sq.Ft.
MLS® ID 2624932
Year Built 2014
High School Saint James High School
Middle School Saint James Middle School
Elementary School Burgess Elementary School
Water Frontage Pond
View Description Lake,Pond
Architecture Styles One Story
Type Condo
Status Sold
Exterior
Stories 1
Pool Community, Outdoor Pool
Air conditioning Central Air
Heat type Central, Electric
Water Source Public
Garage Space 1.0
Security Features Smoke Detector(s)
Parking One Car Garage, Private
Lot Features Lake Front, Pond on Lot, Rectangular, Rectangular Lot
Utilities Cable Available, Electricity Available, Phone Available, Sewer Available, Underground Utilities, Water Available, High Speed Internet Available, Trash Collection
Finance
Sales Price $297,000
HOA Fees $454 monthly

Let's Find Your Dream Home

Get assistance on determining current property value, crafting a competitive offer, writing and negotiating a contract, and much more. Let me guide you through your home-buying journey.