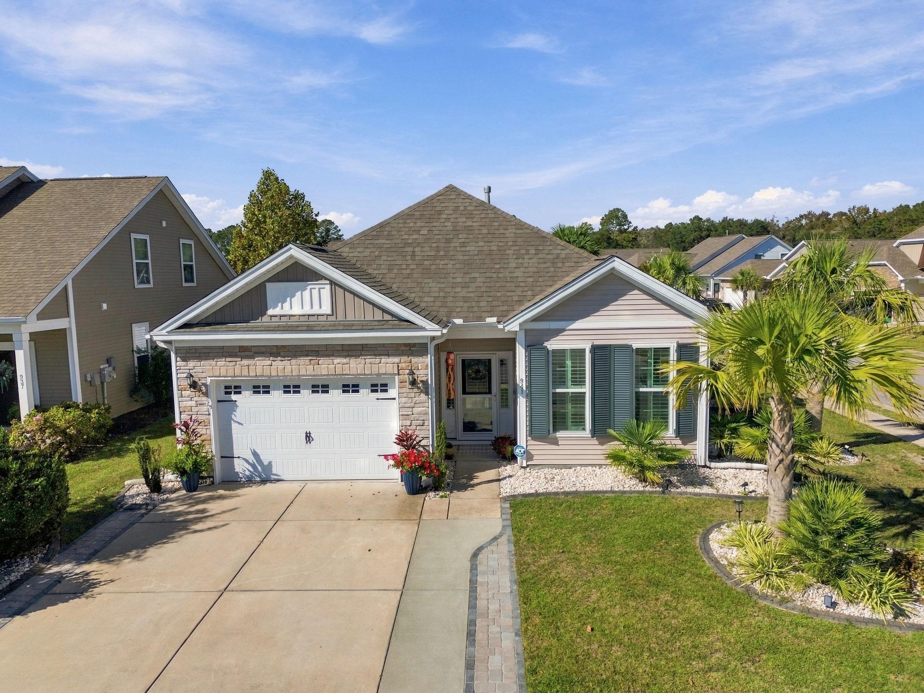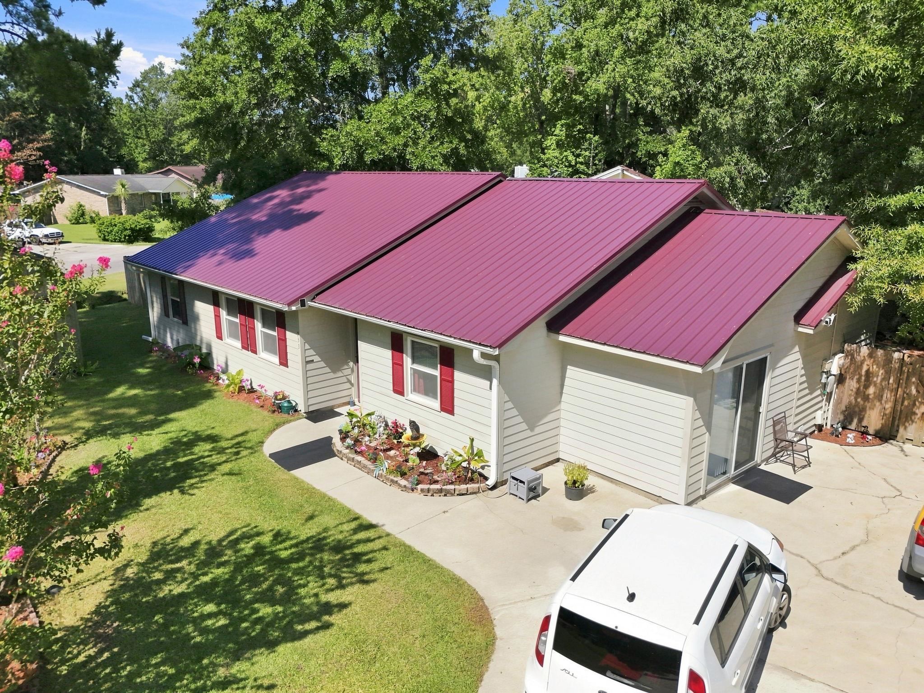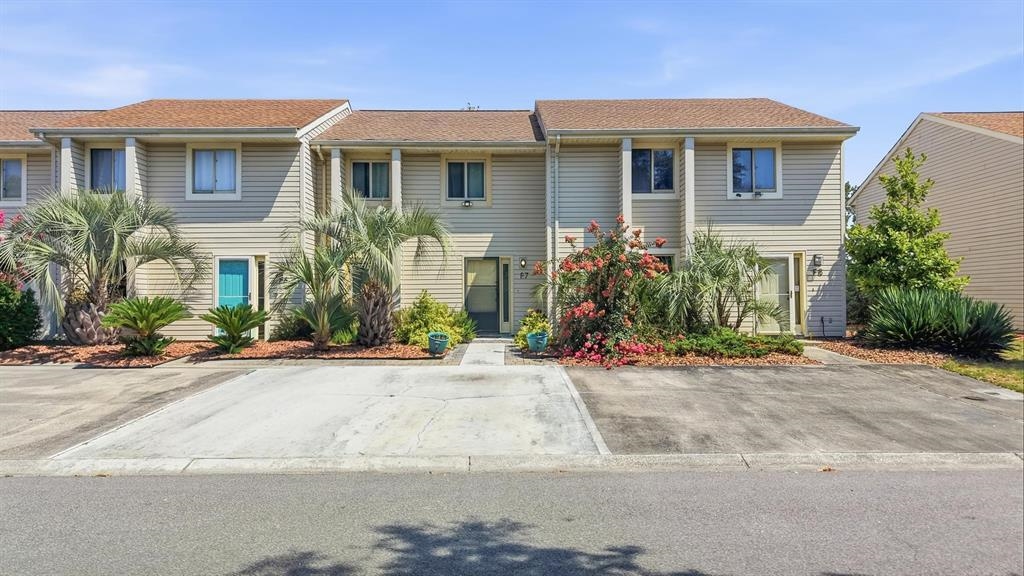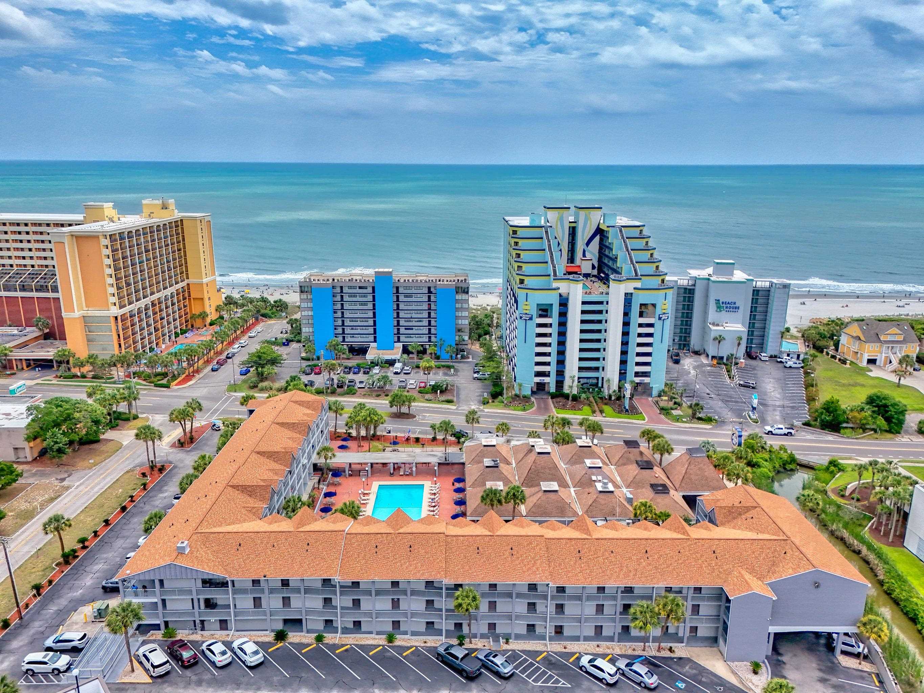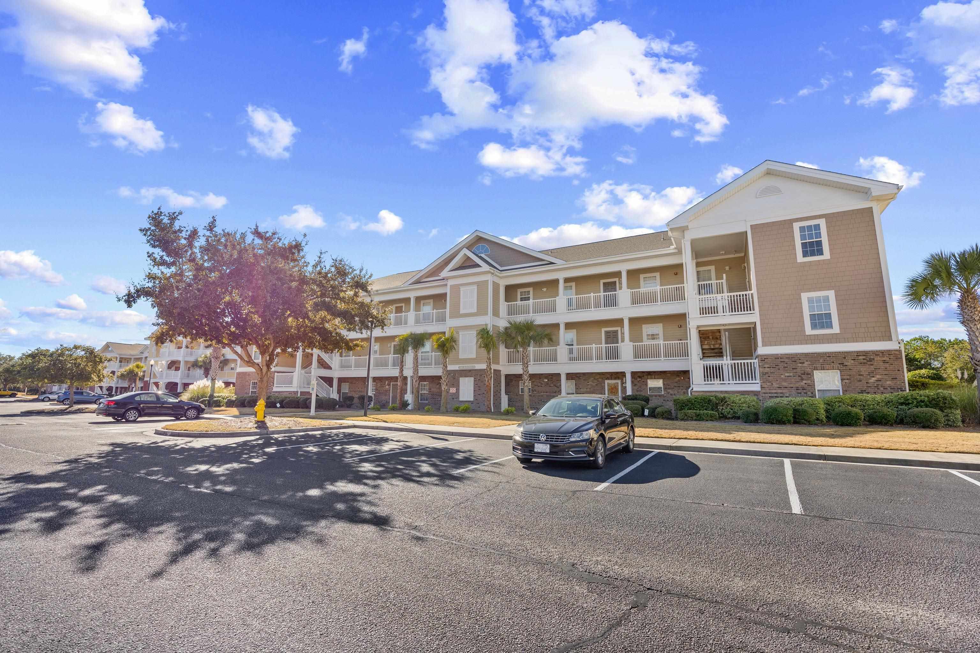
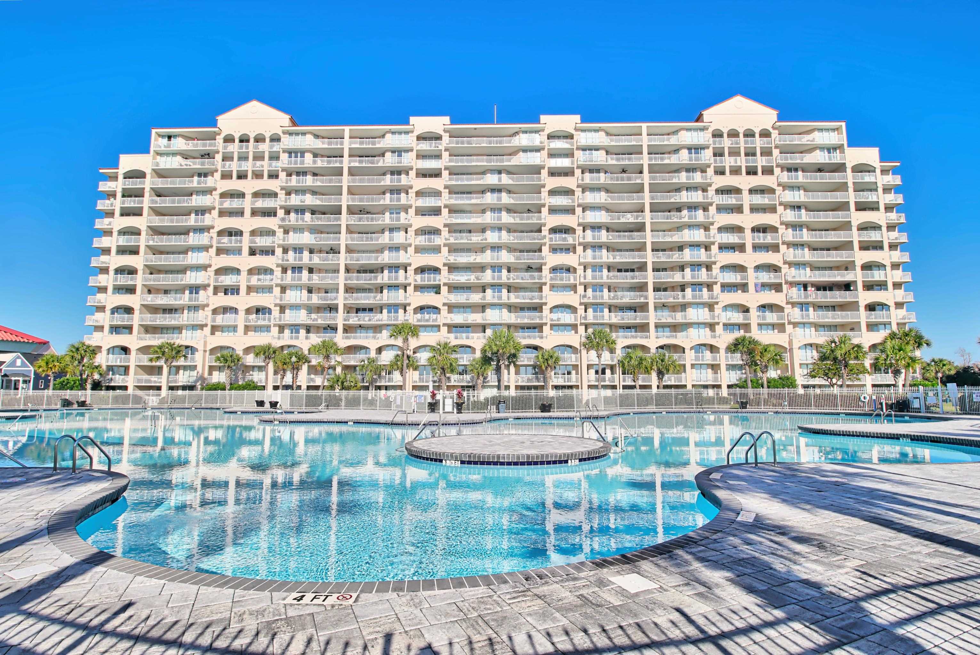
Multi-story condominium building with white-railed balconies beside a parking lot.
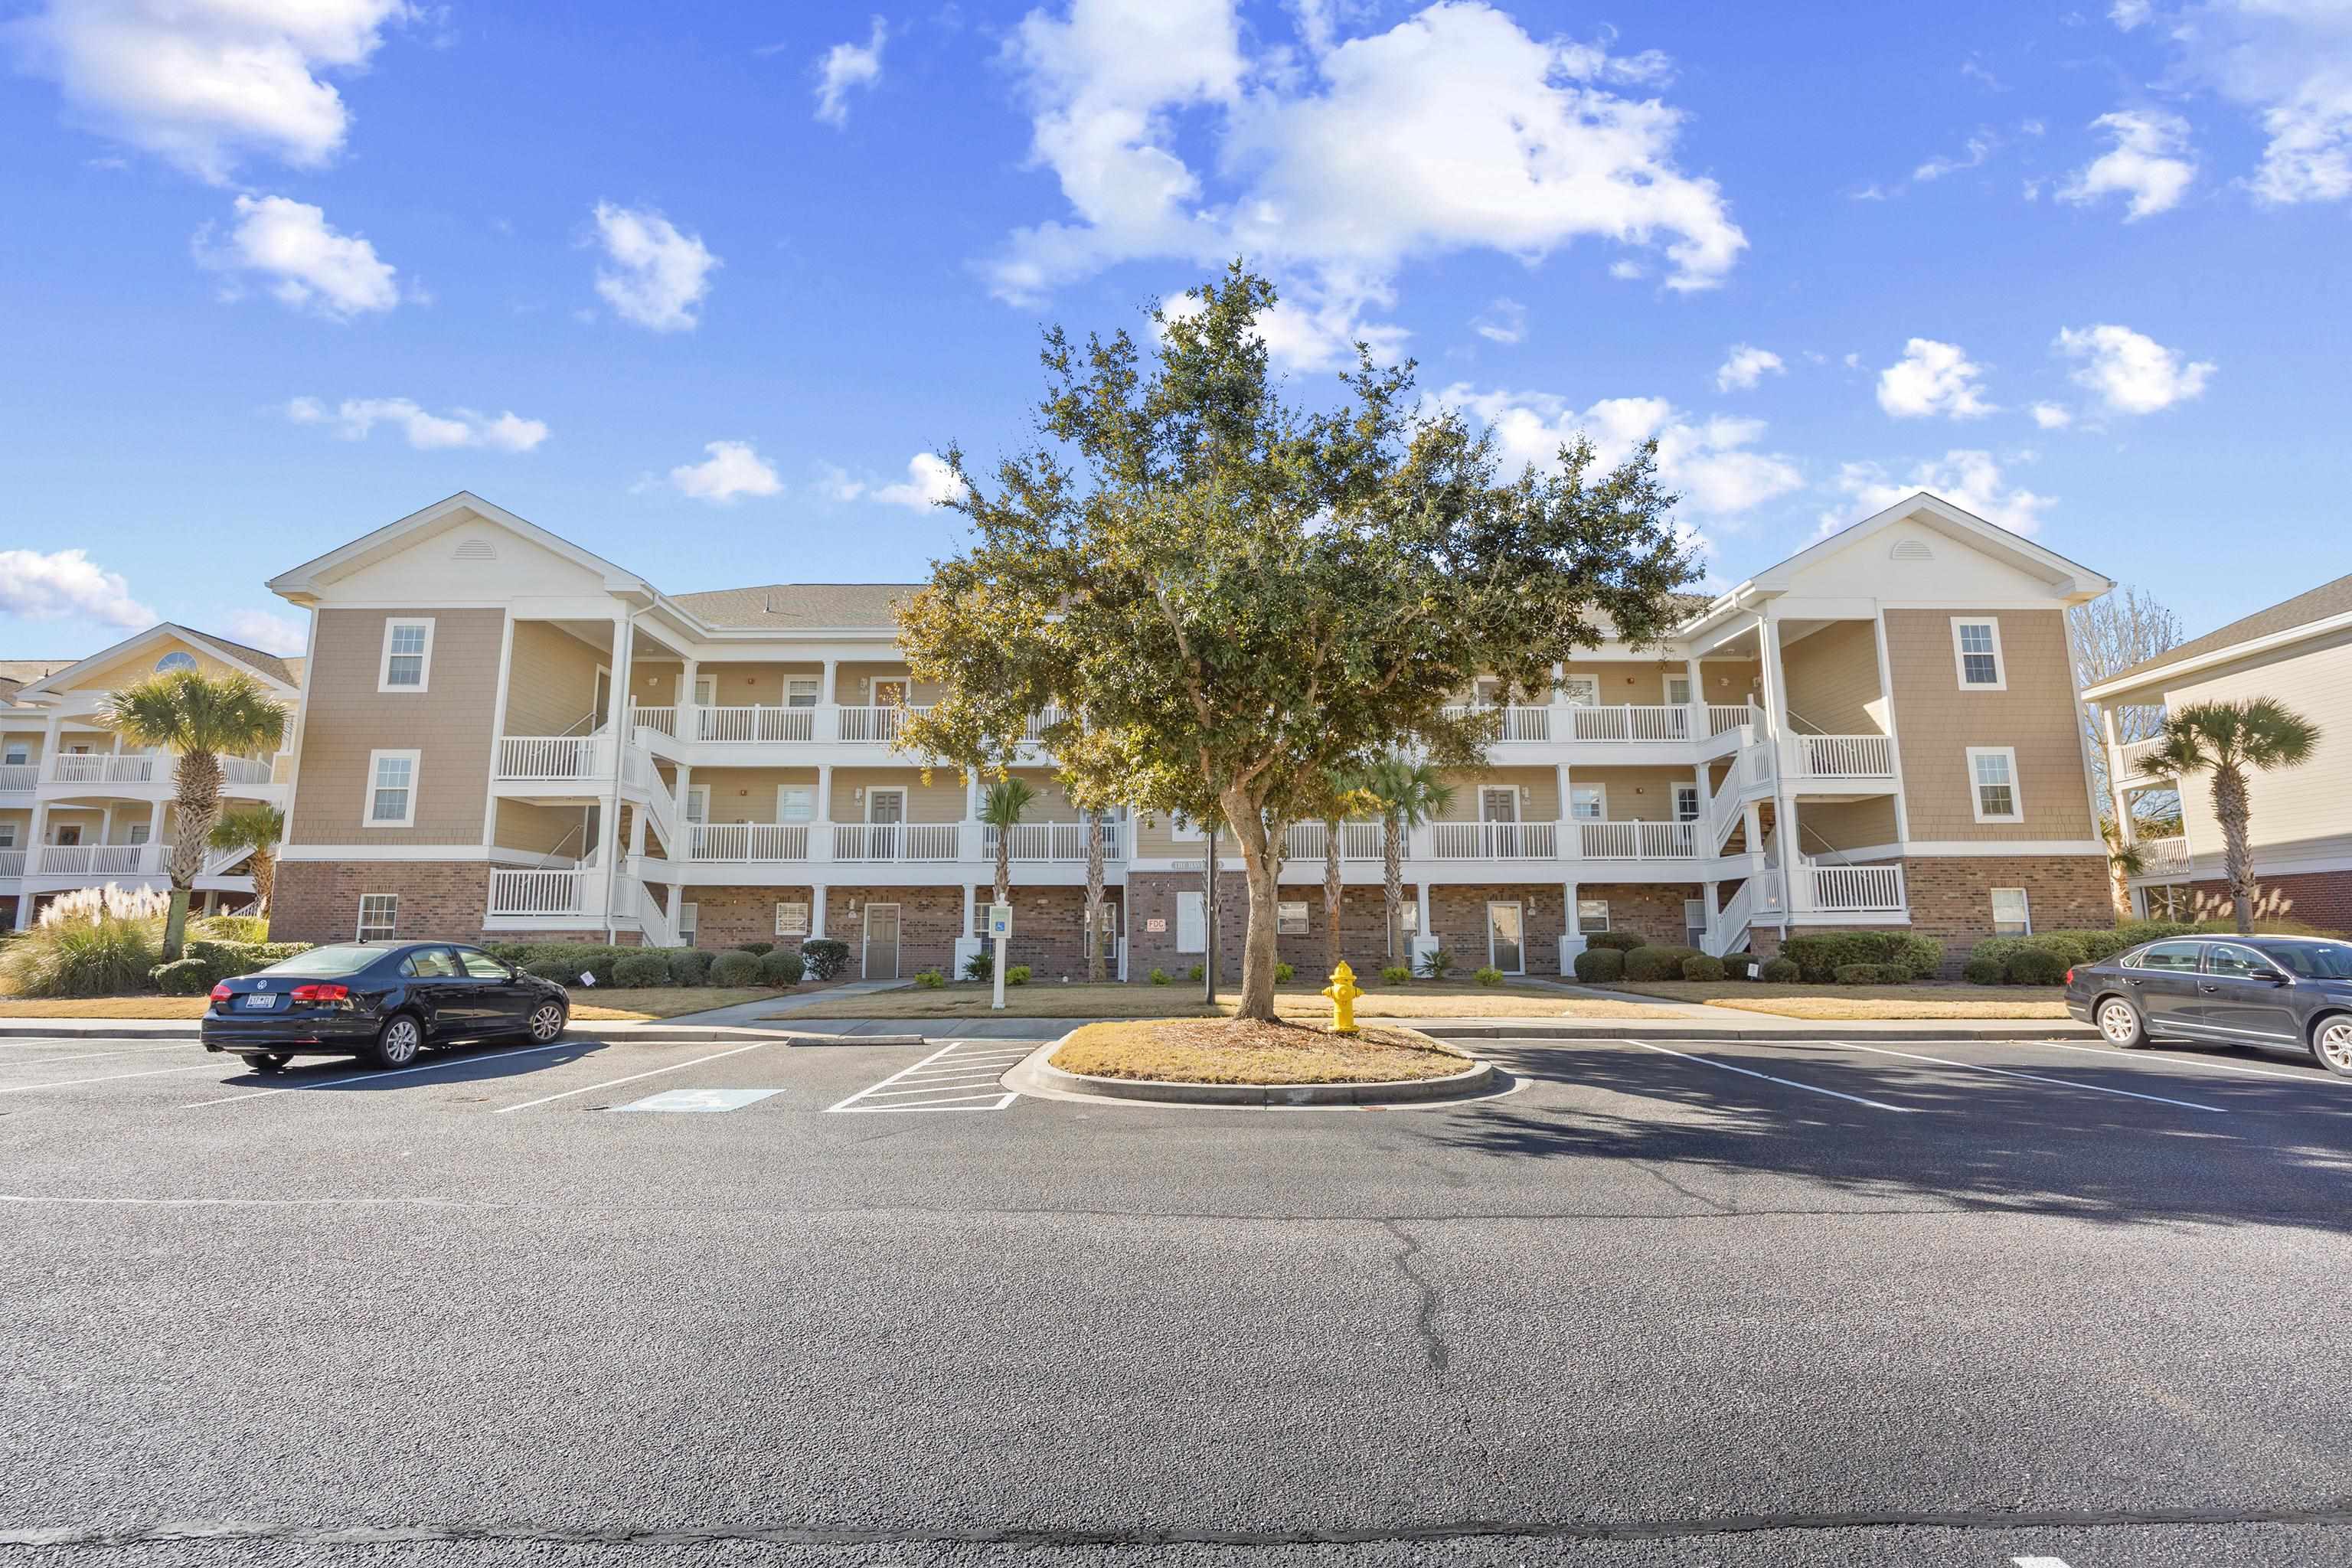
Three-story condominium building with white balconies, framed by a large tree and parking lot.
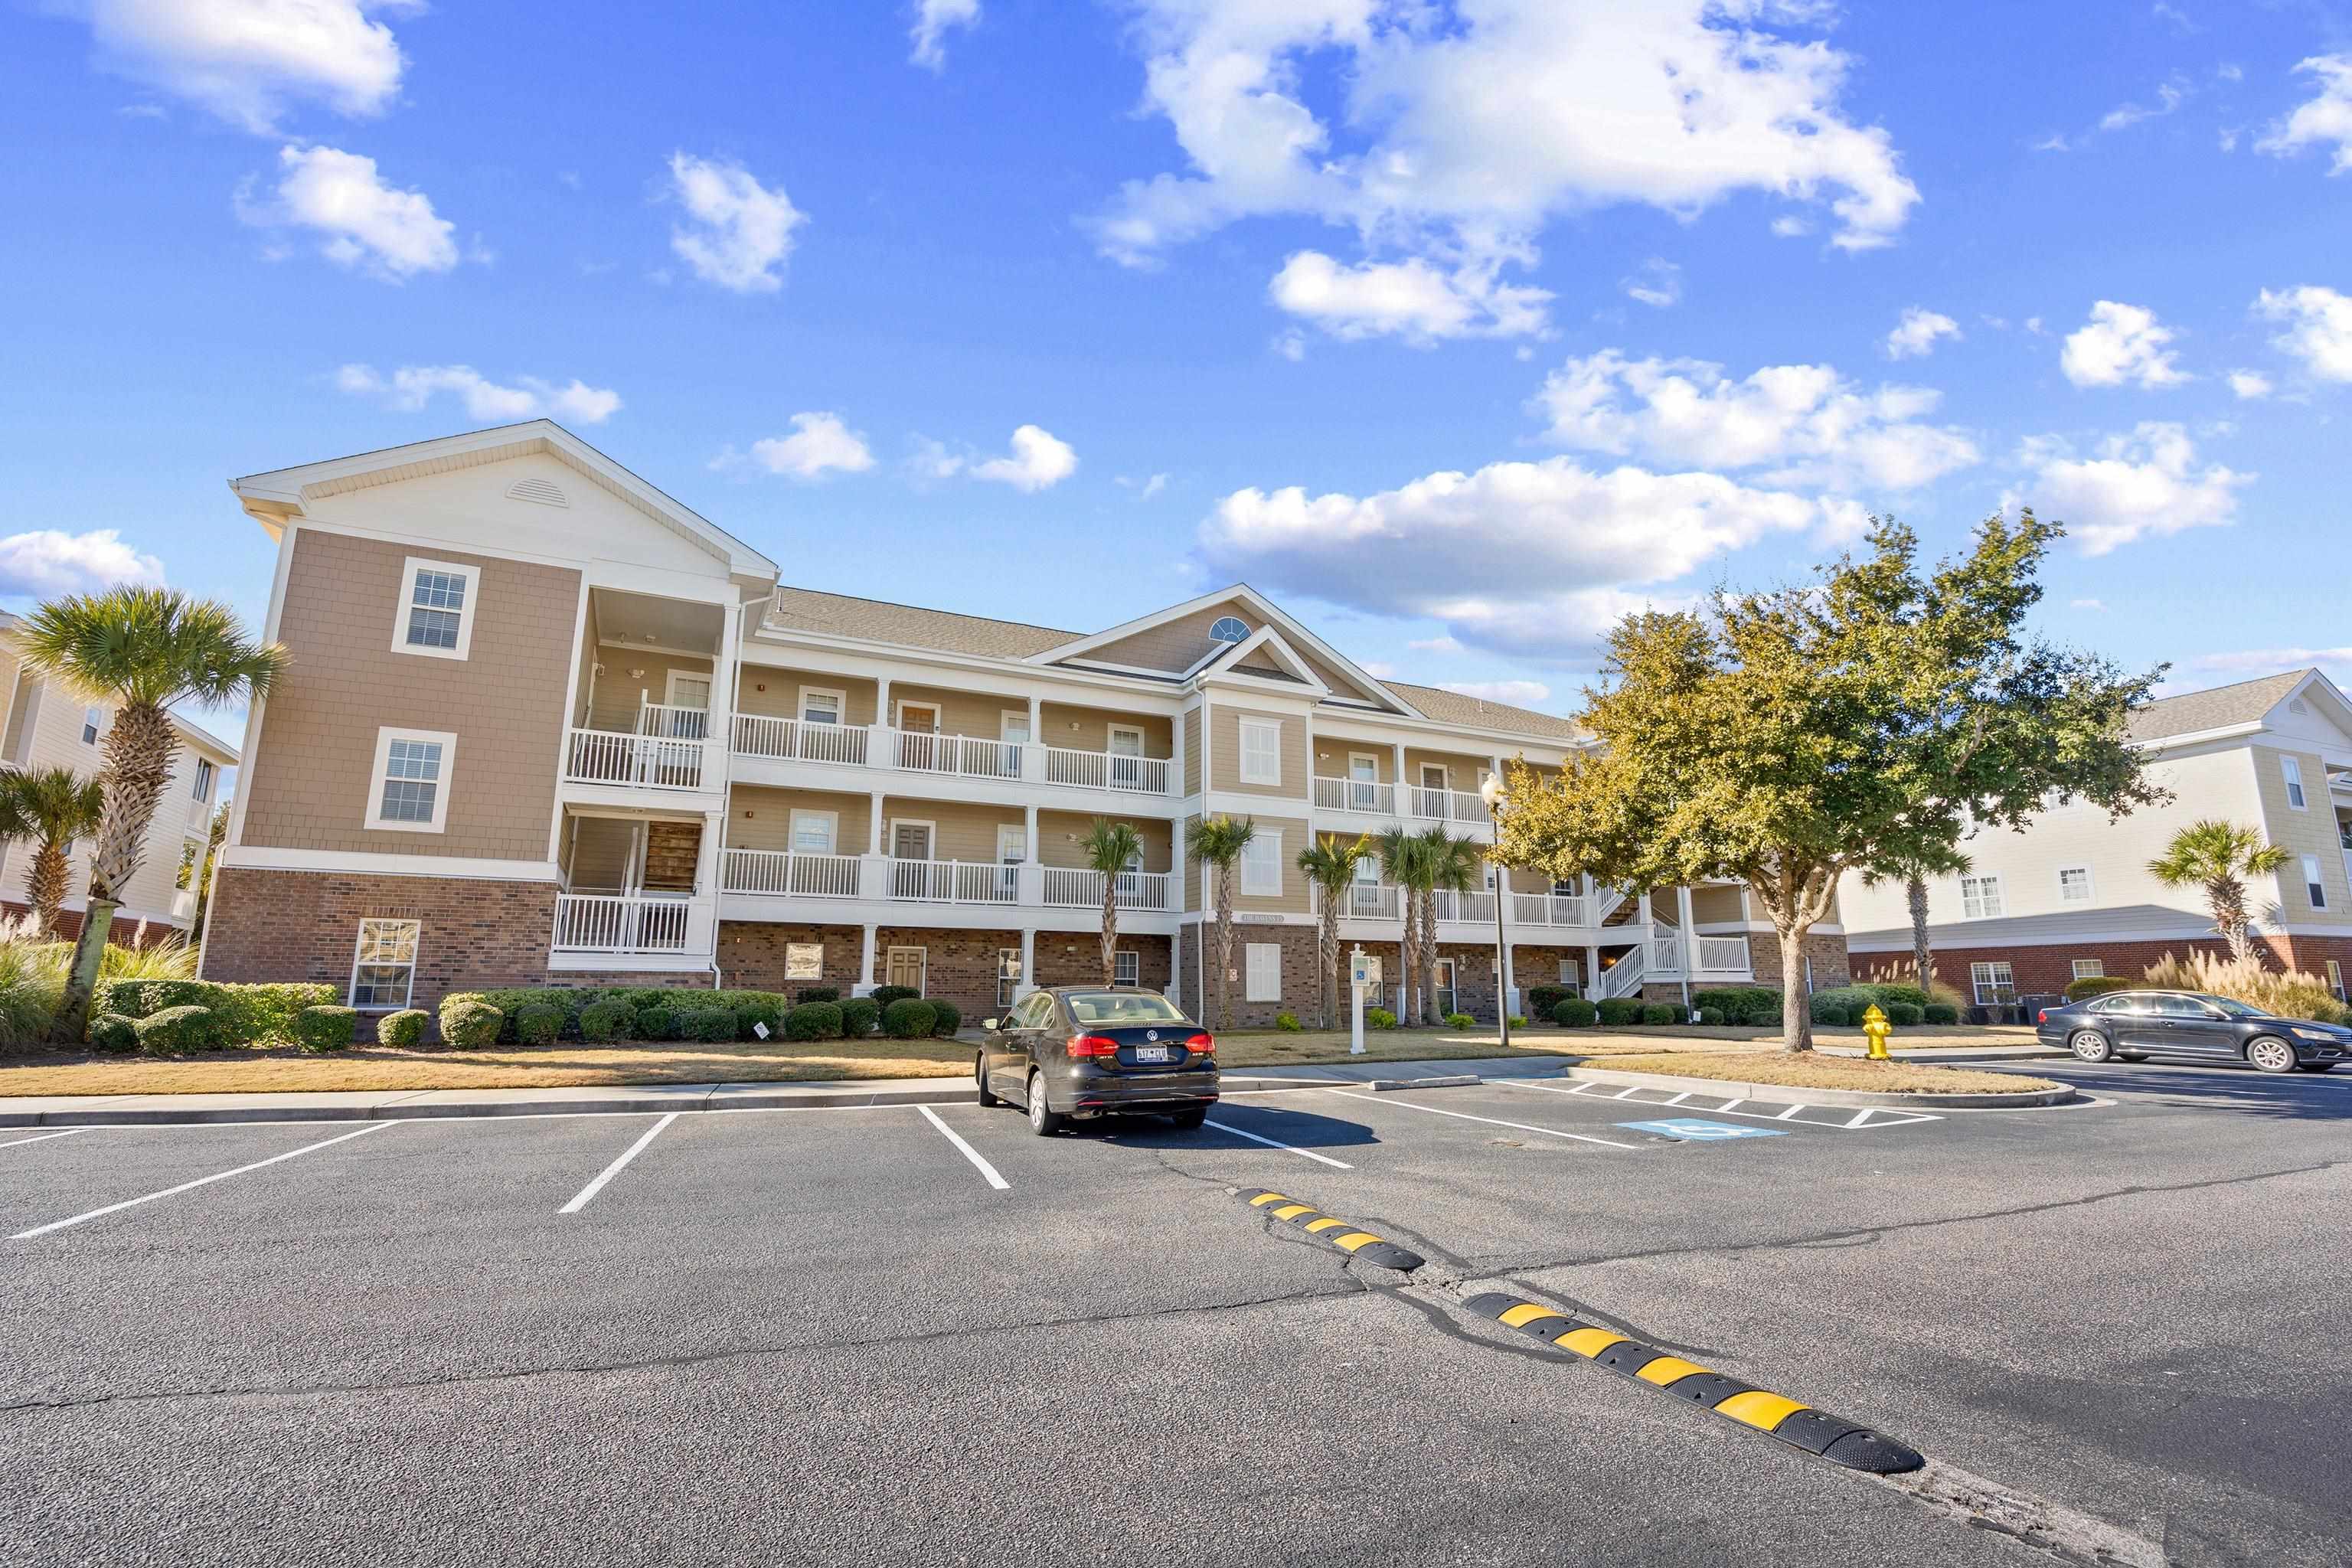
Multi-story condominium building with white-railed balconies beside a parking lot and palm trees.
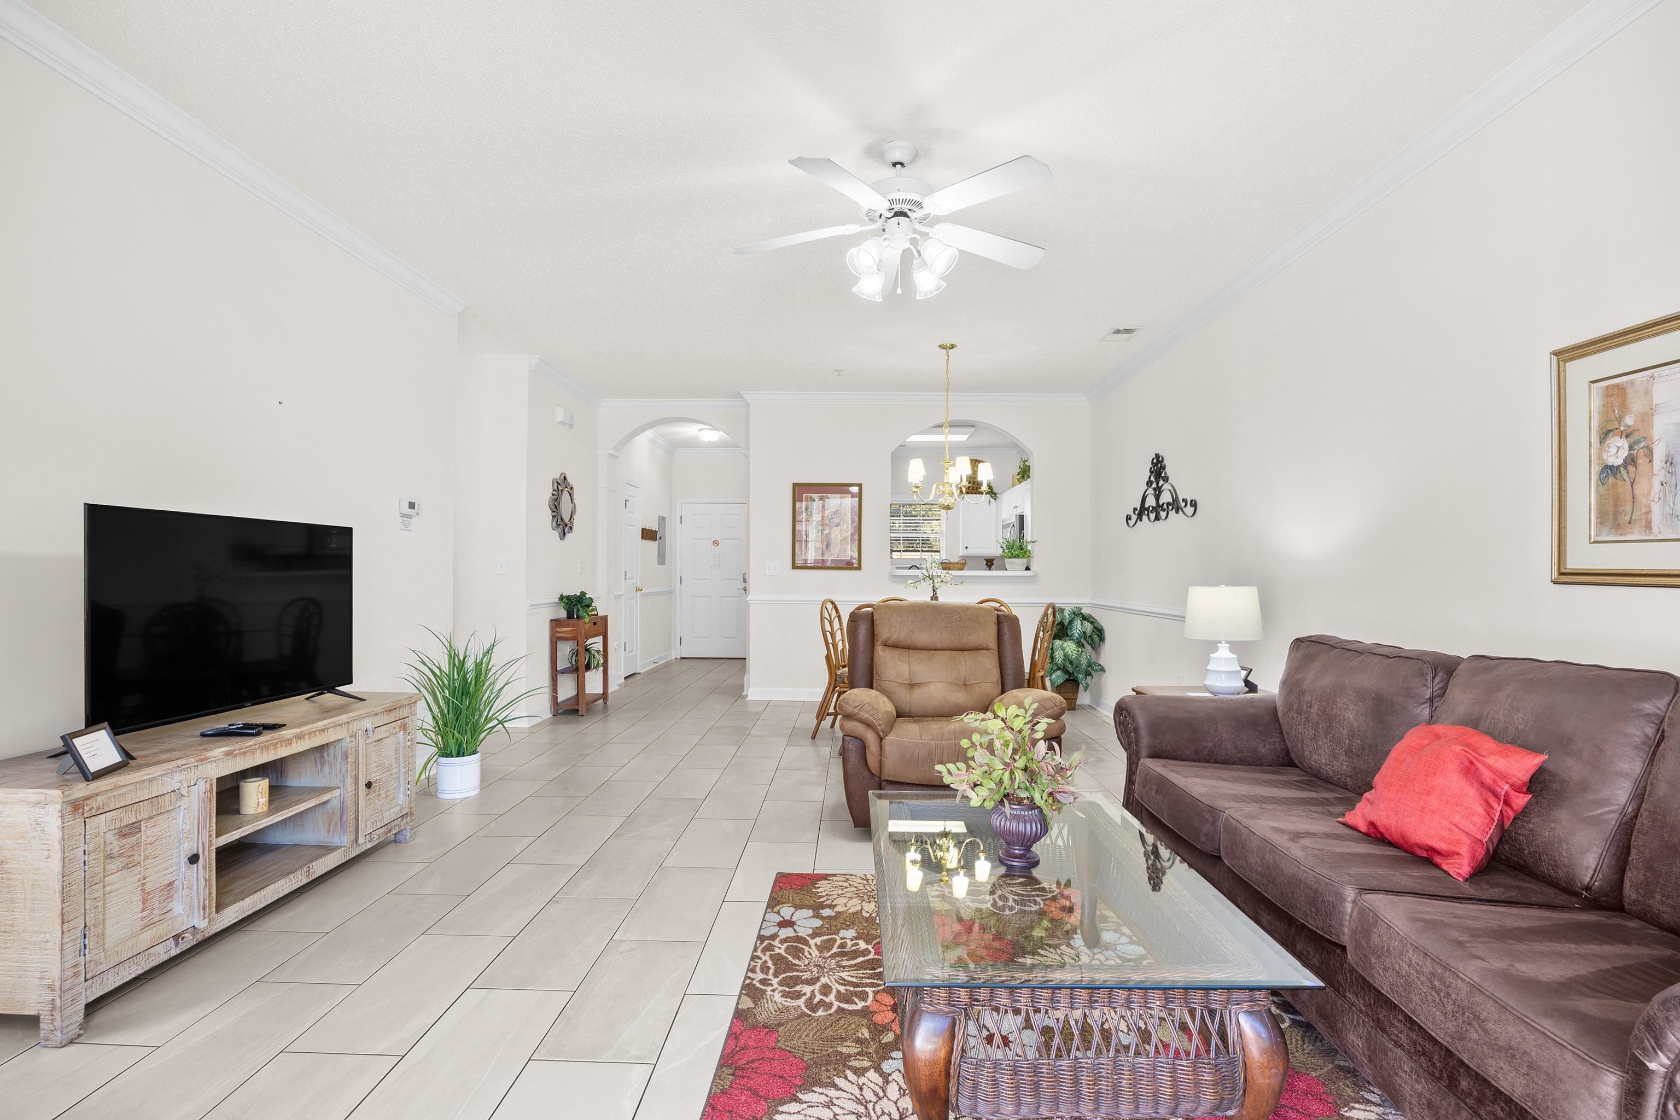
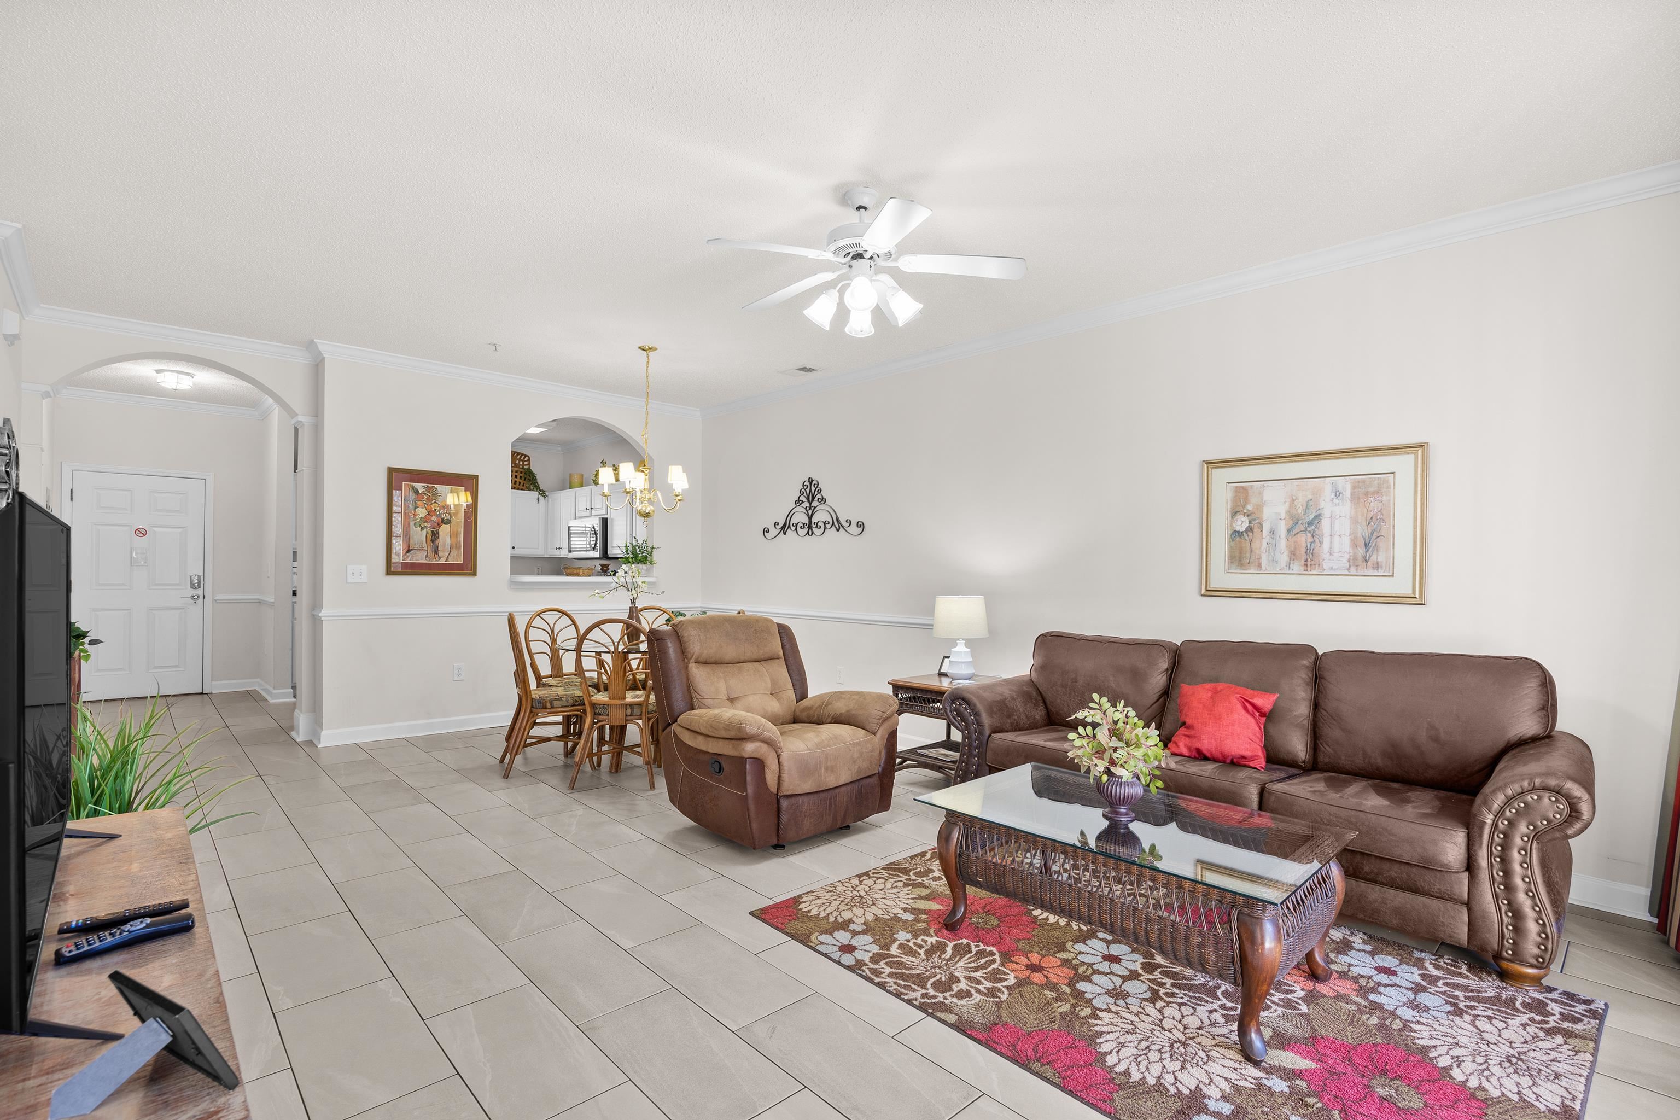
Furnished living room with a brown sectional, glass coffee table, and arched opening to the dining area.
Living room with brown leather seating, a glass-top coffee table, and an arched opening to the dining area.
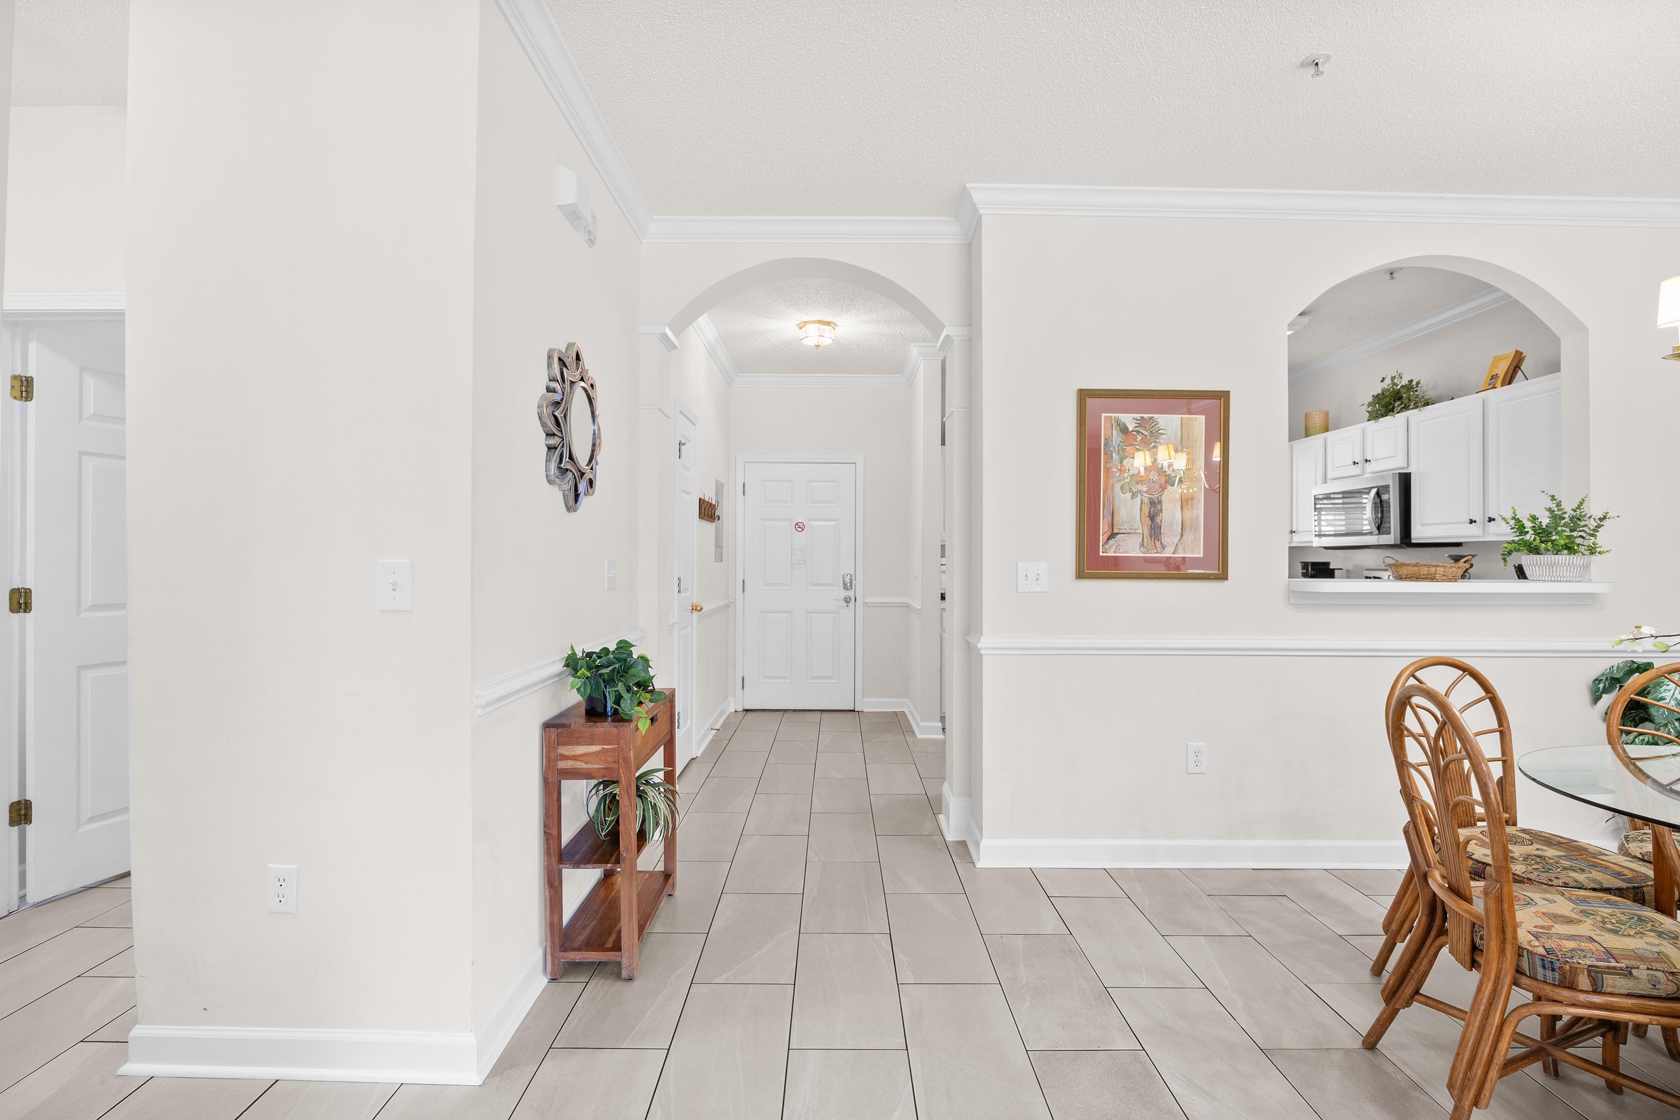
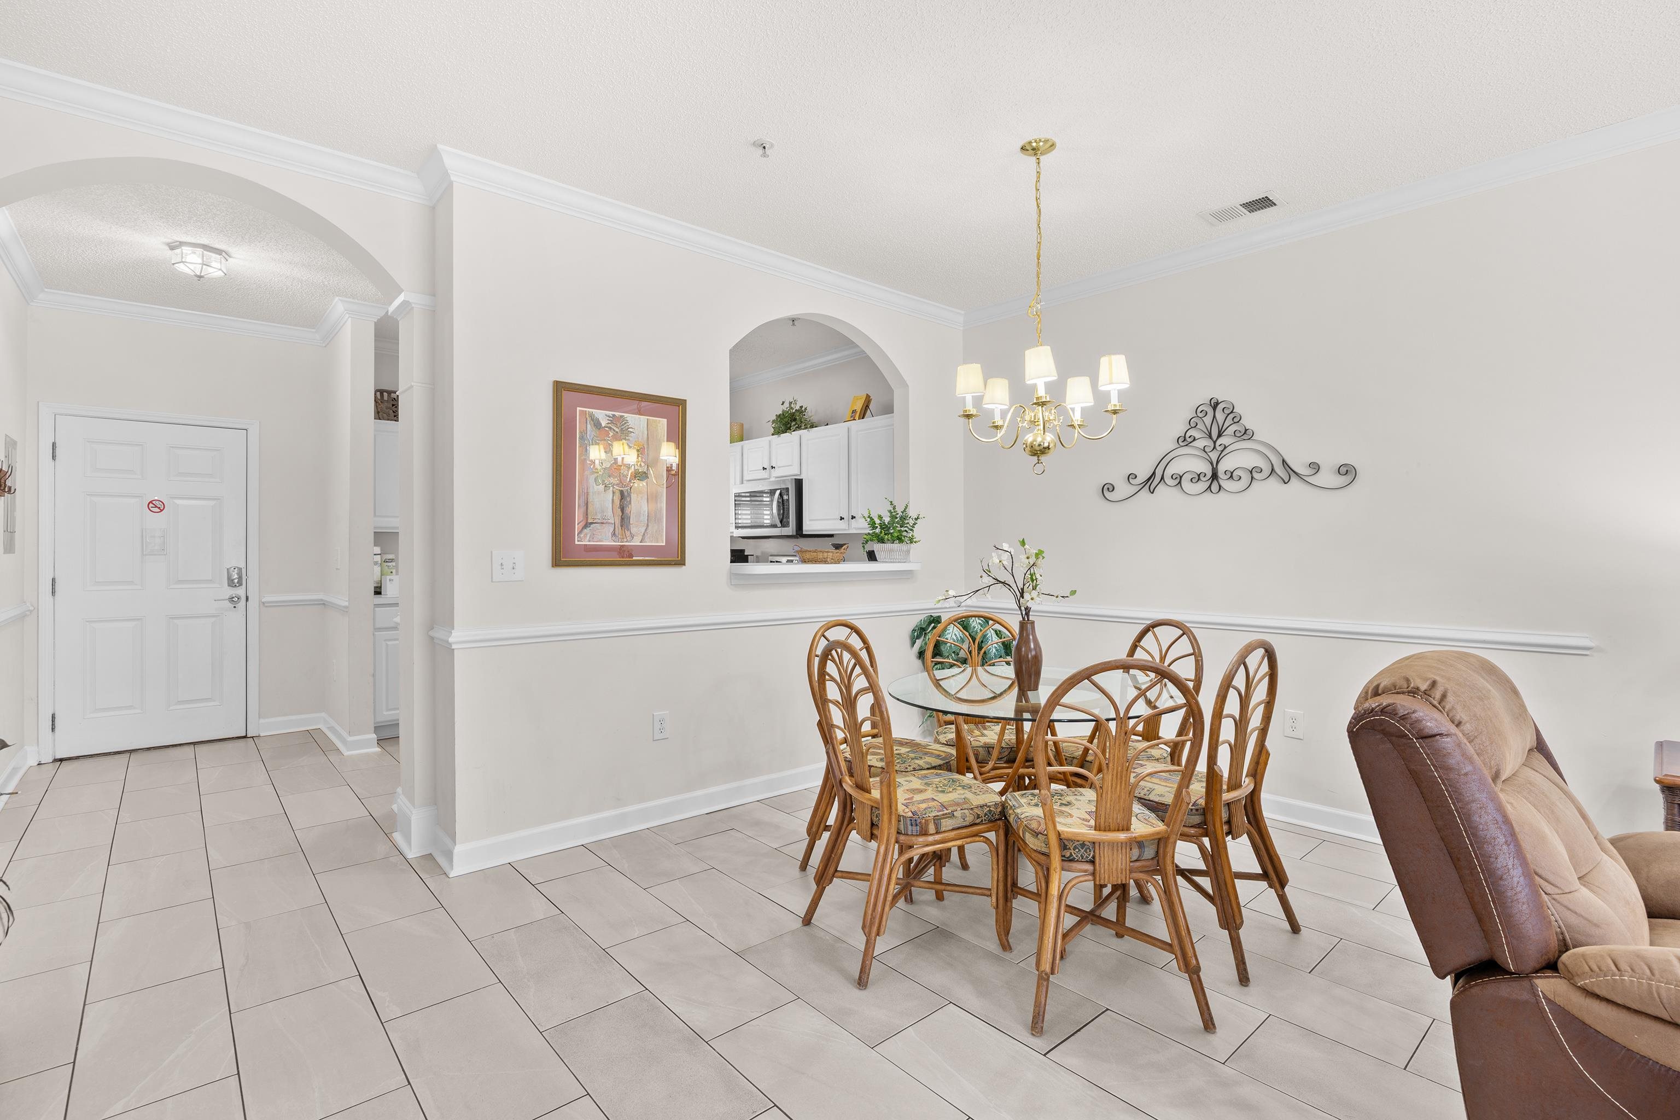
Condo entry hallway beside a dining area, with tiled floors and an arched kitchen pass-through.
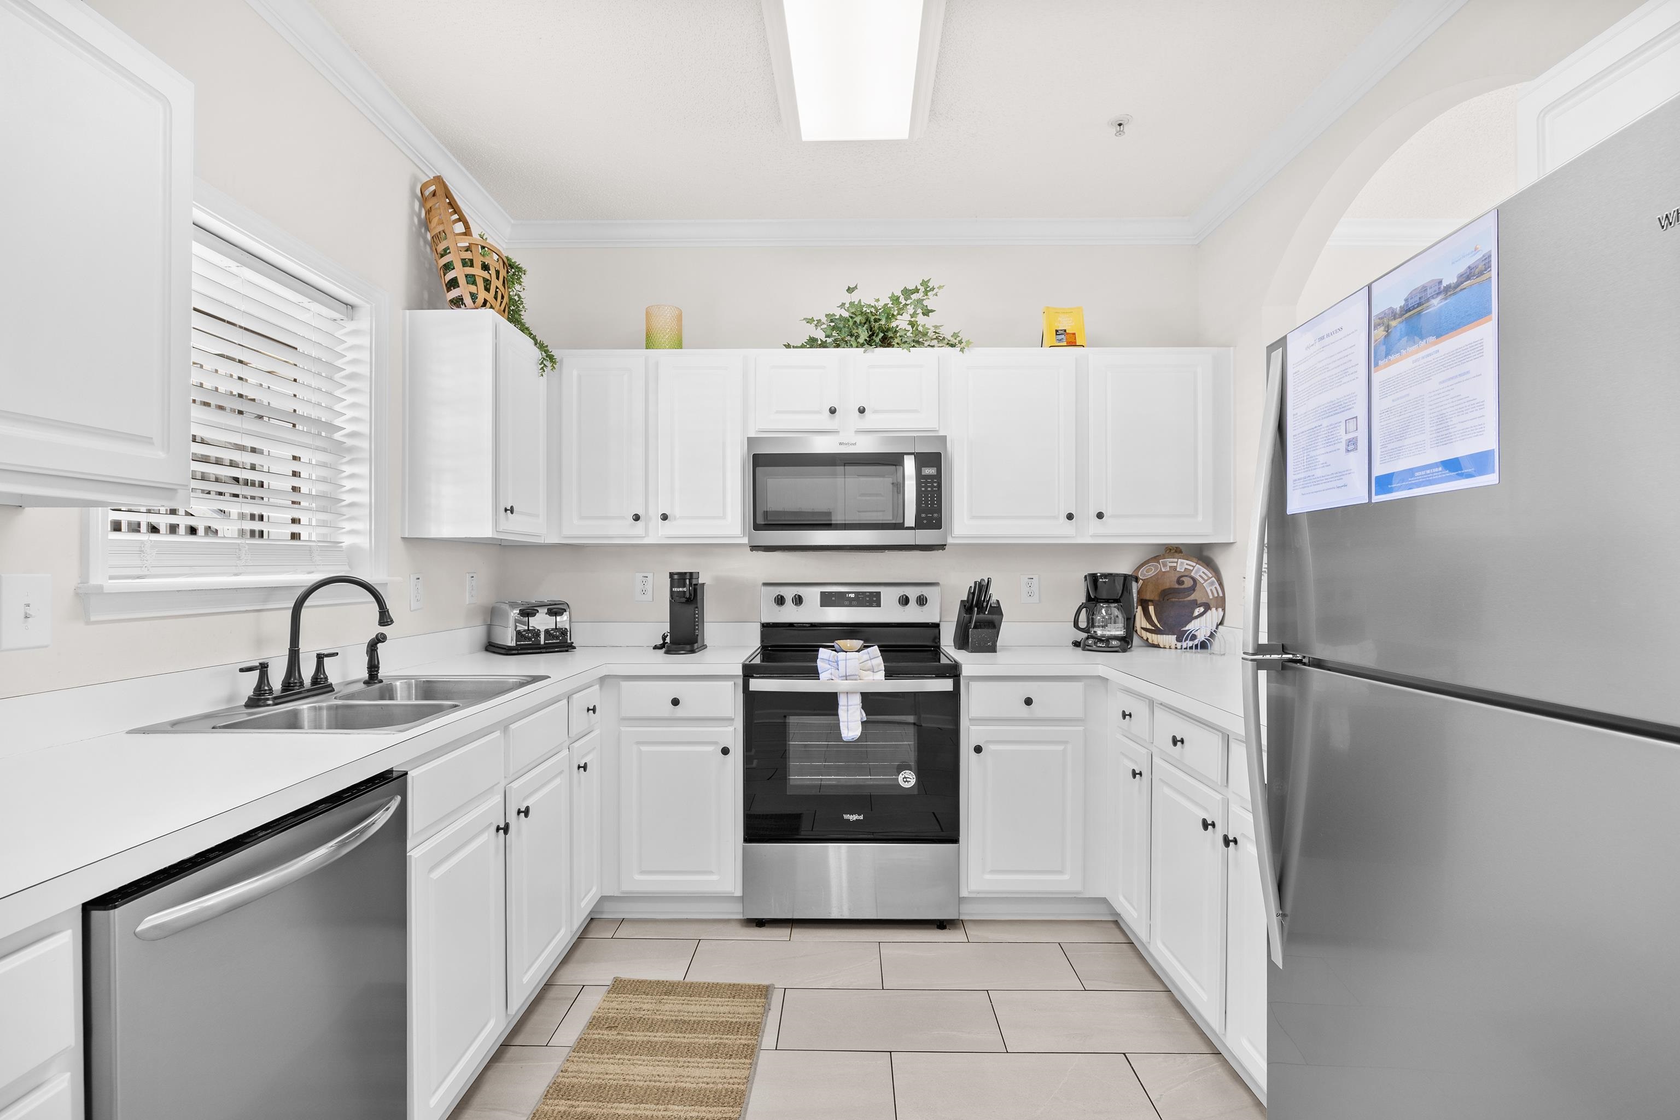
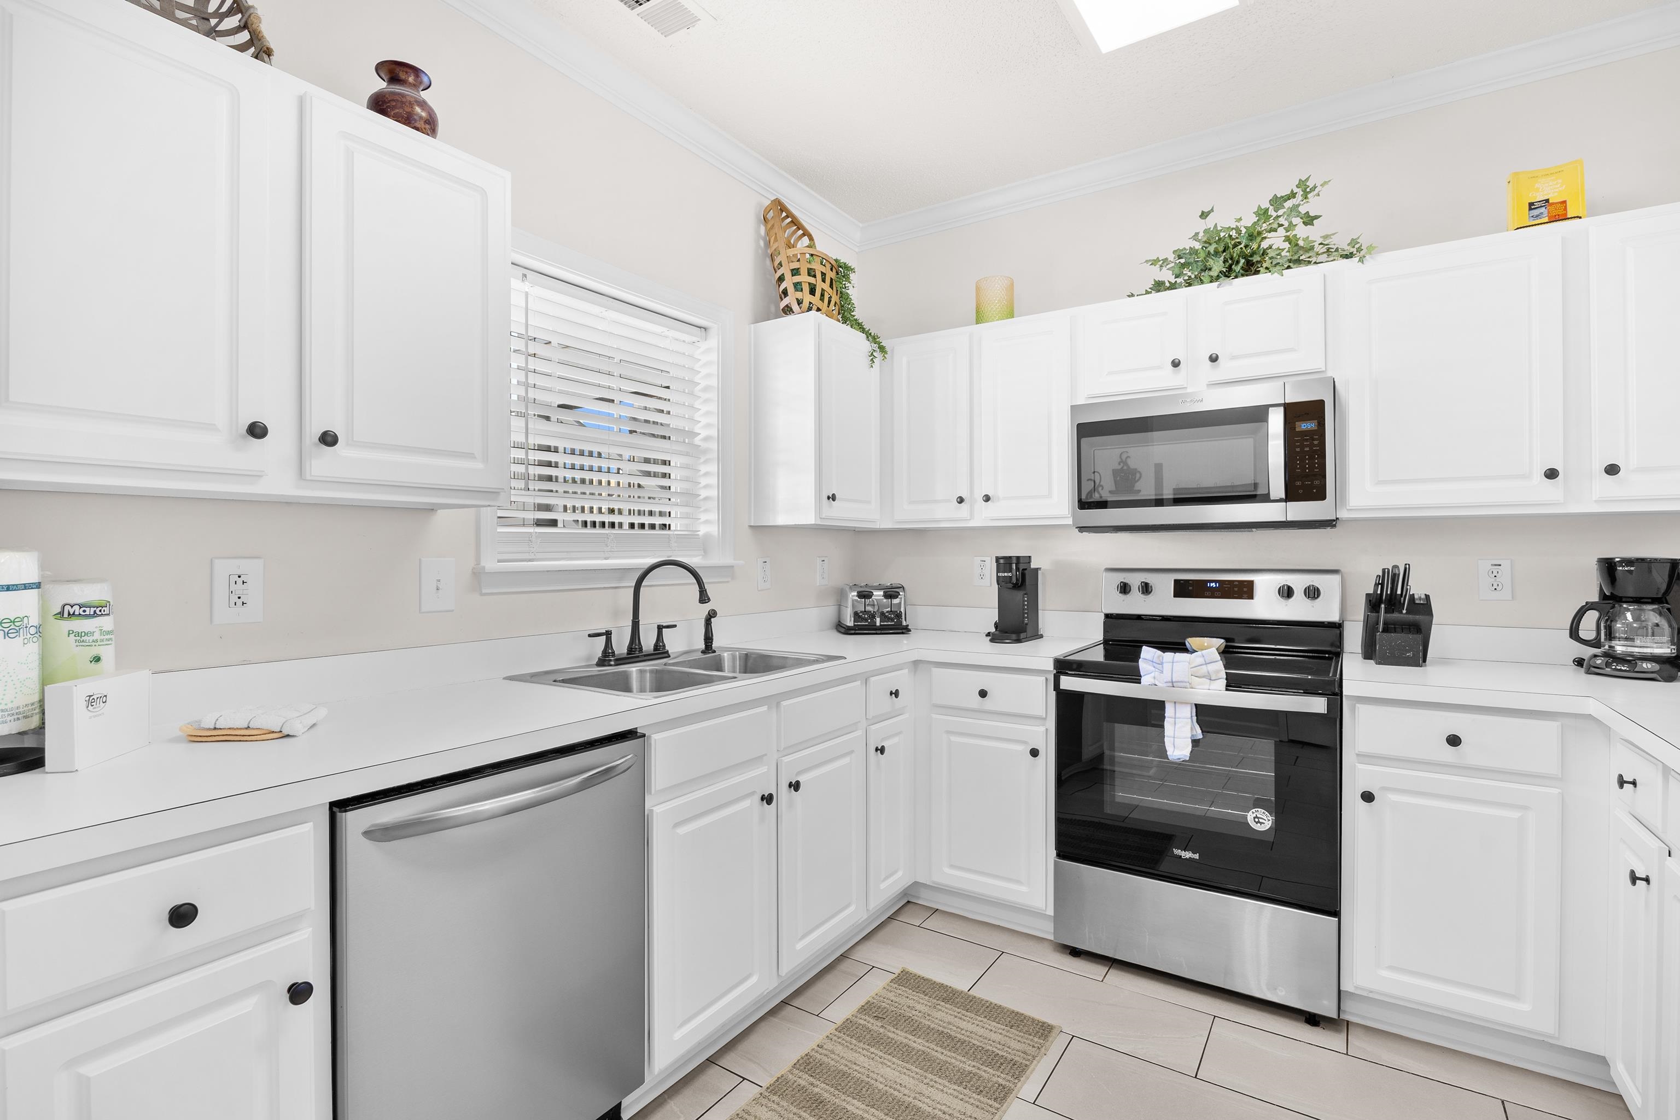
Kitchen with white cabinetry, stainless steel appliances, and a double-basin sink.
Bright white kitchen with a double-basin sink, stainless steel dishwasher, and range beneath a mounted microwave.
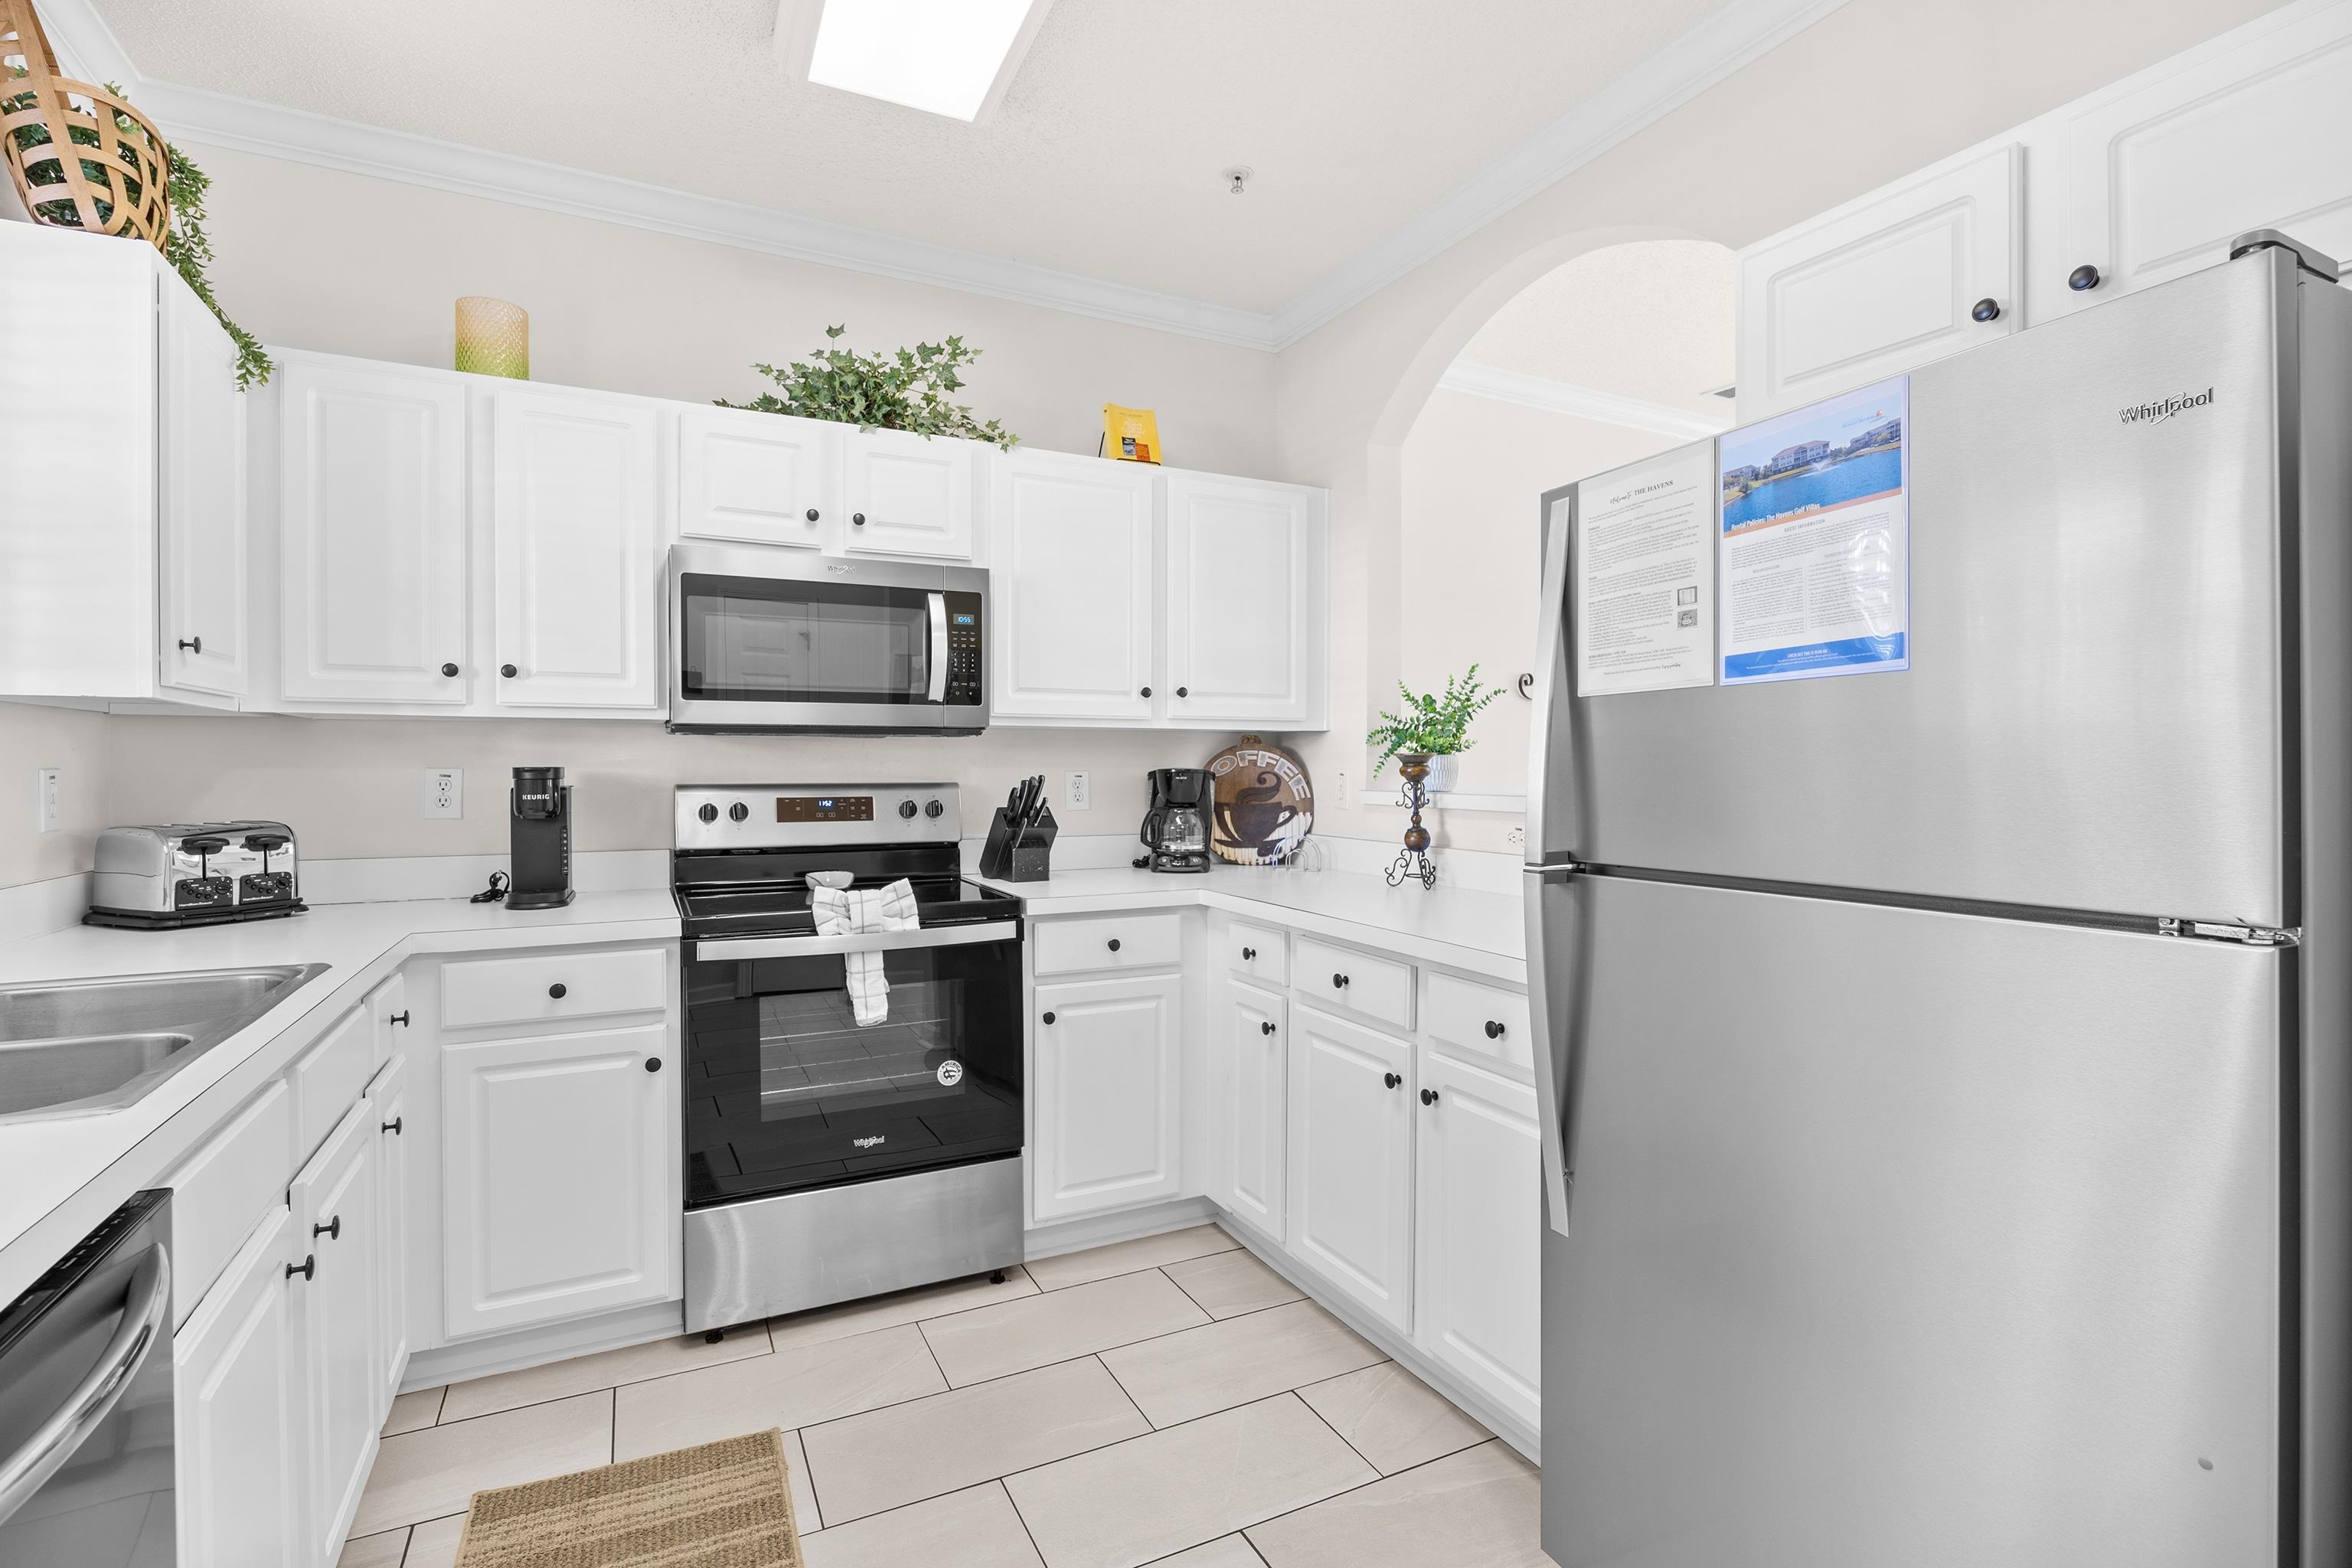
Kitchen with white cabinets, stainless steel appliances, and light tile flooring.
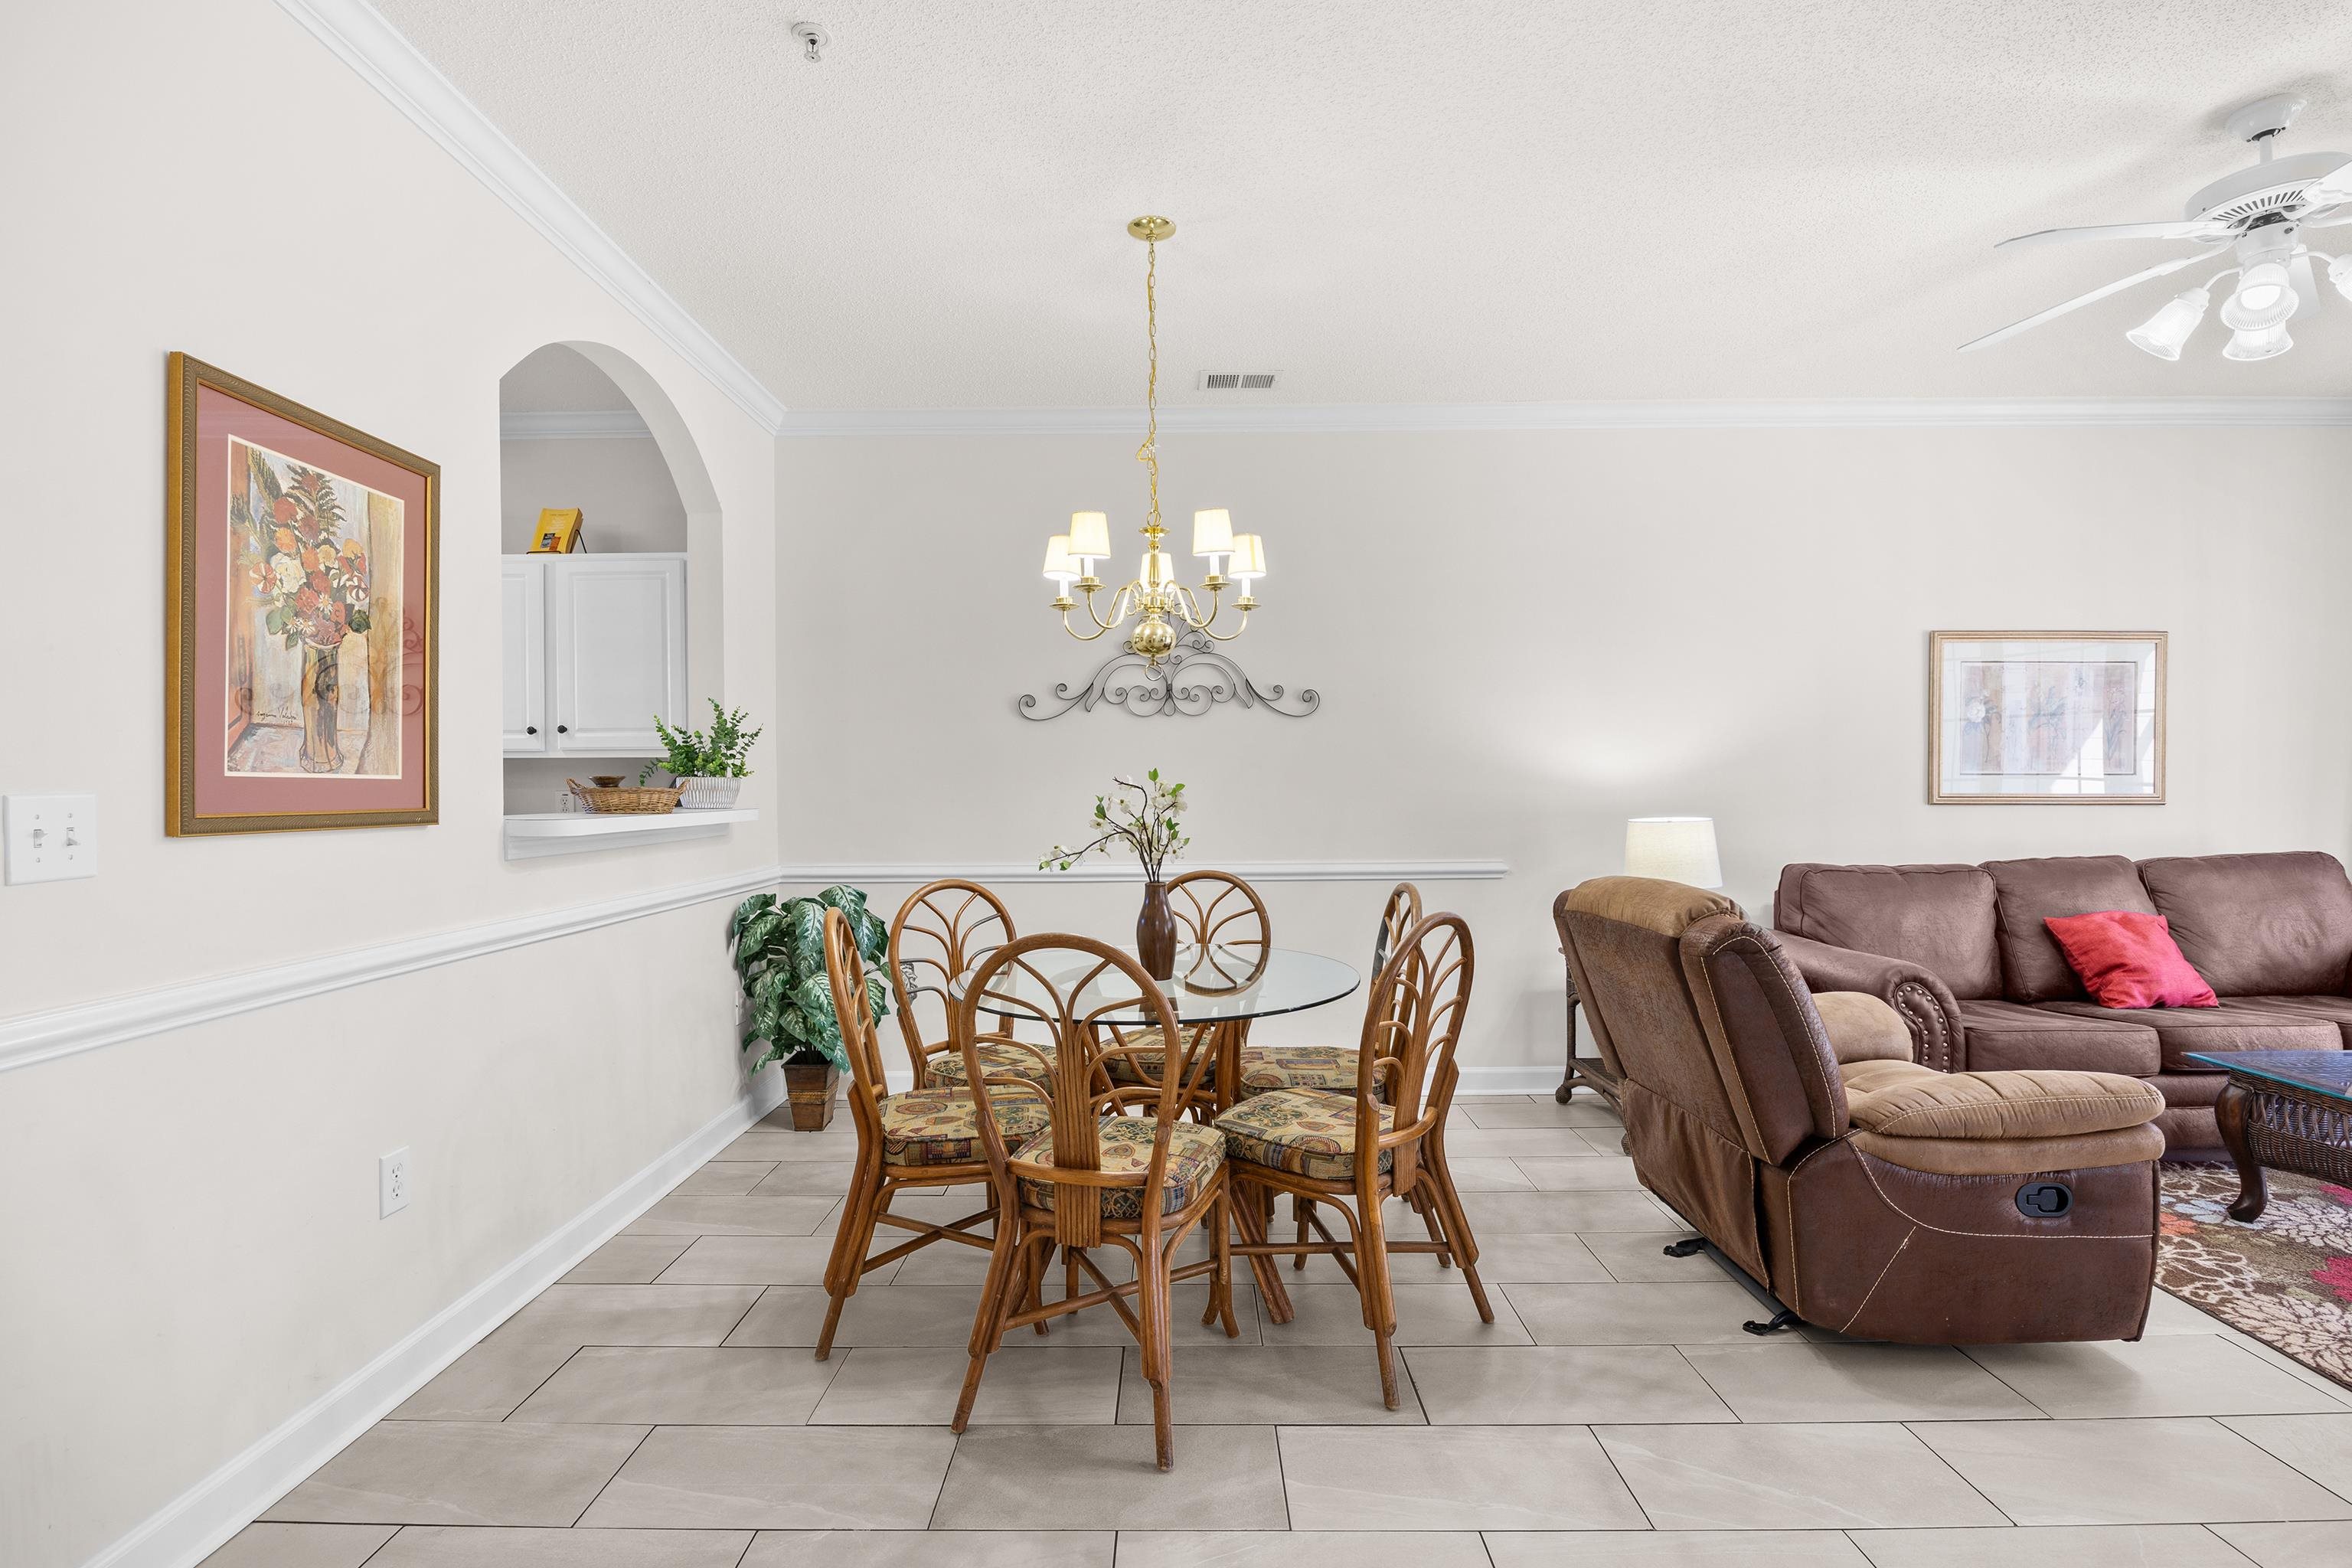
Dining area with a glass-top table, wicker chairs, and an arched kitchen pass-through.
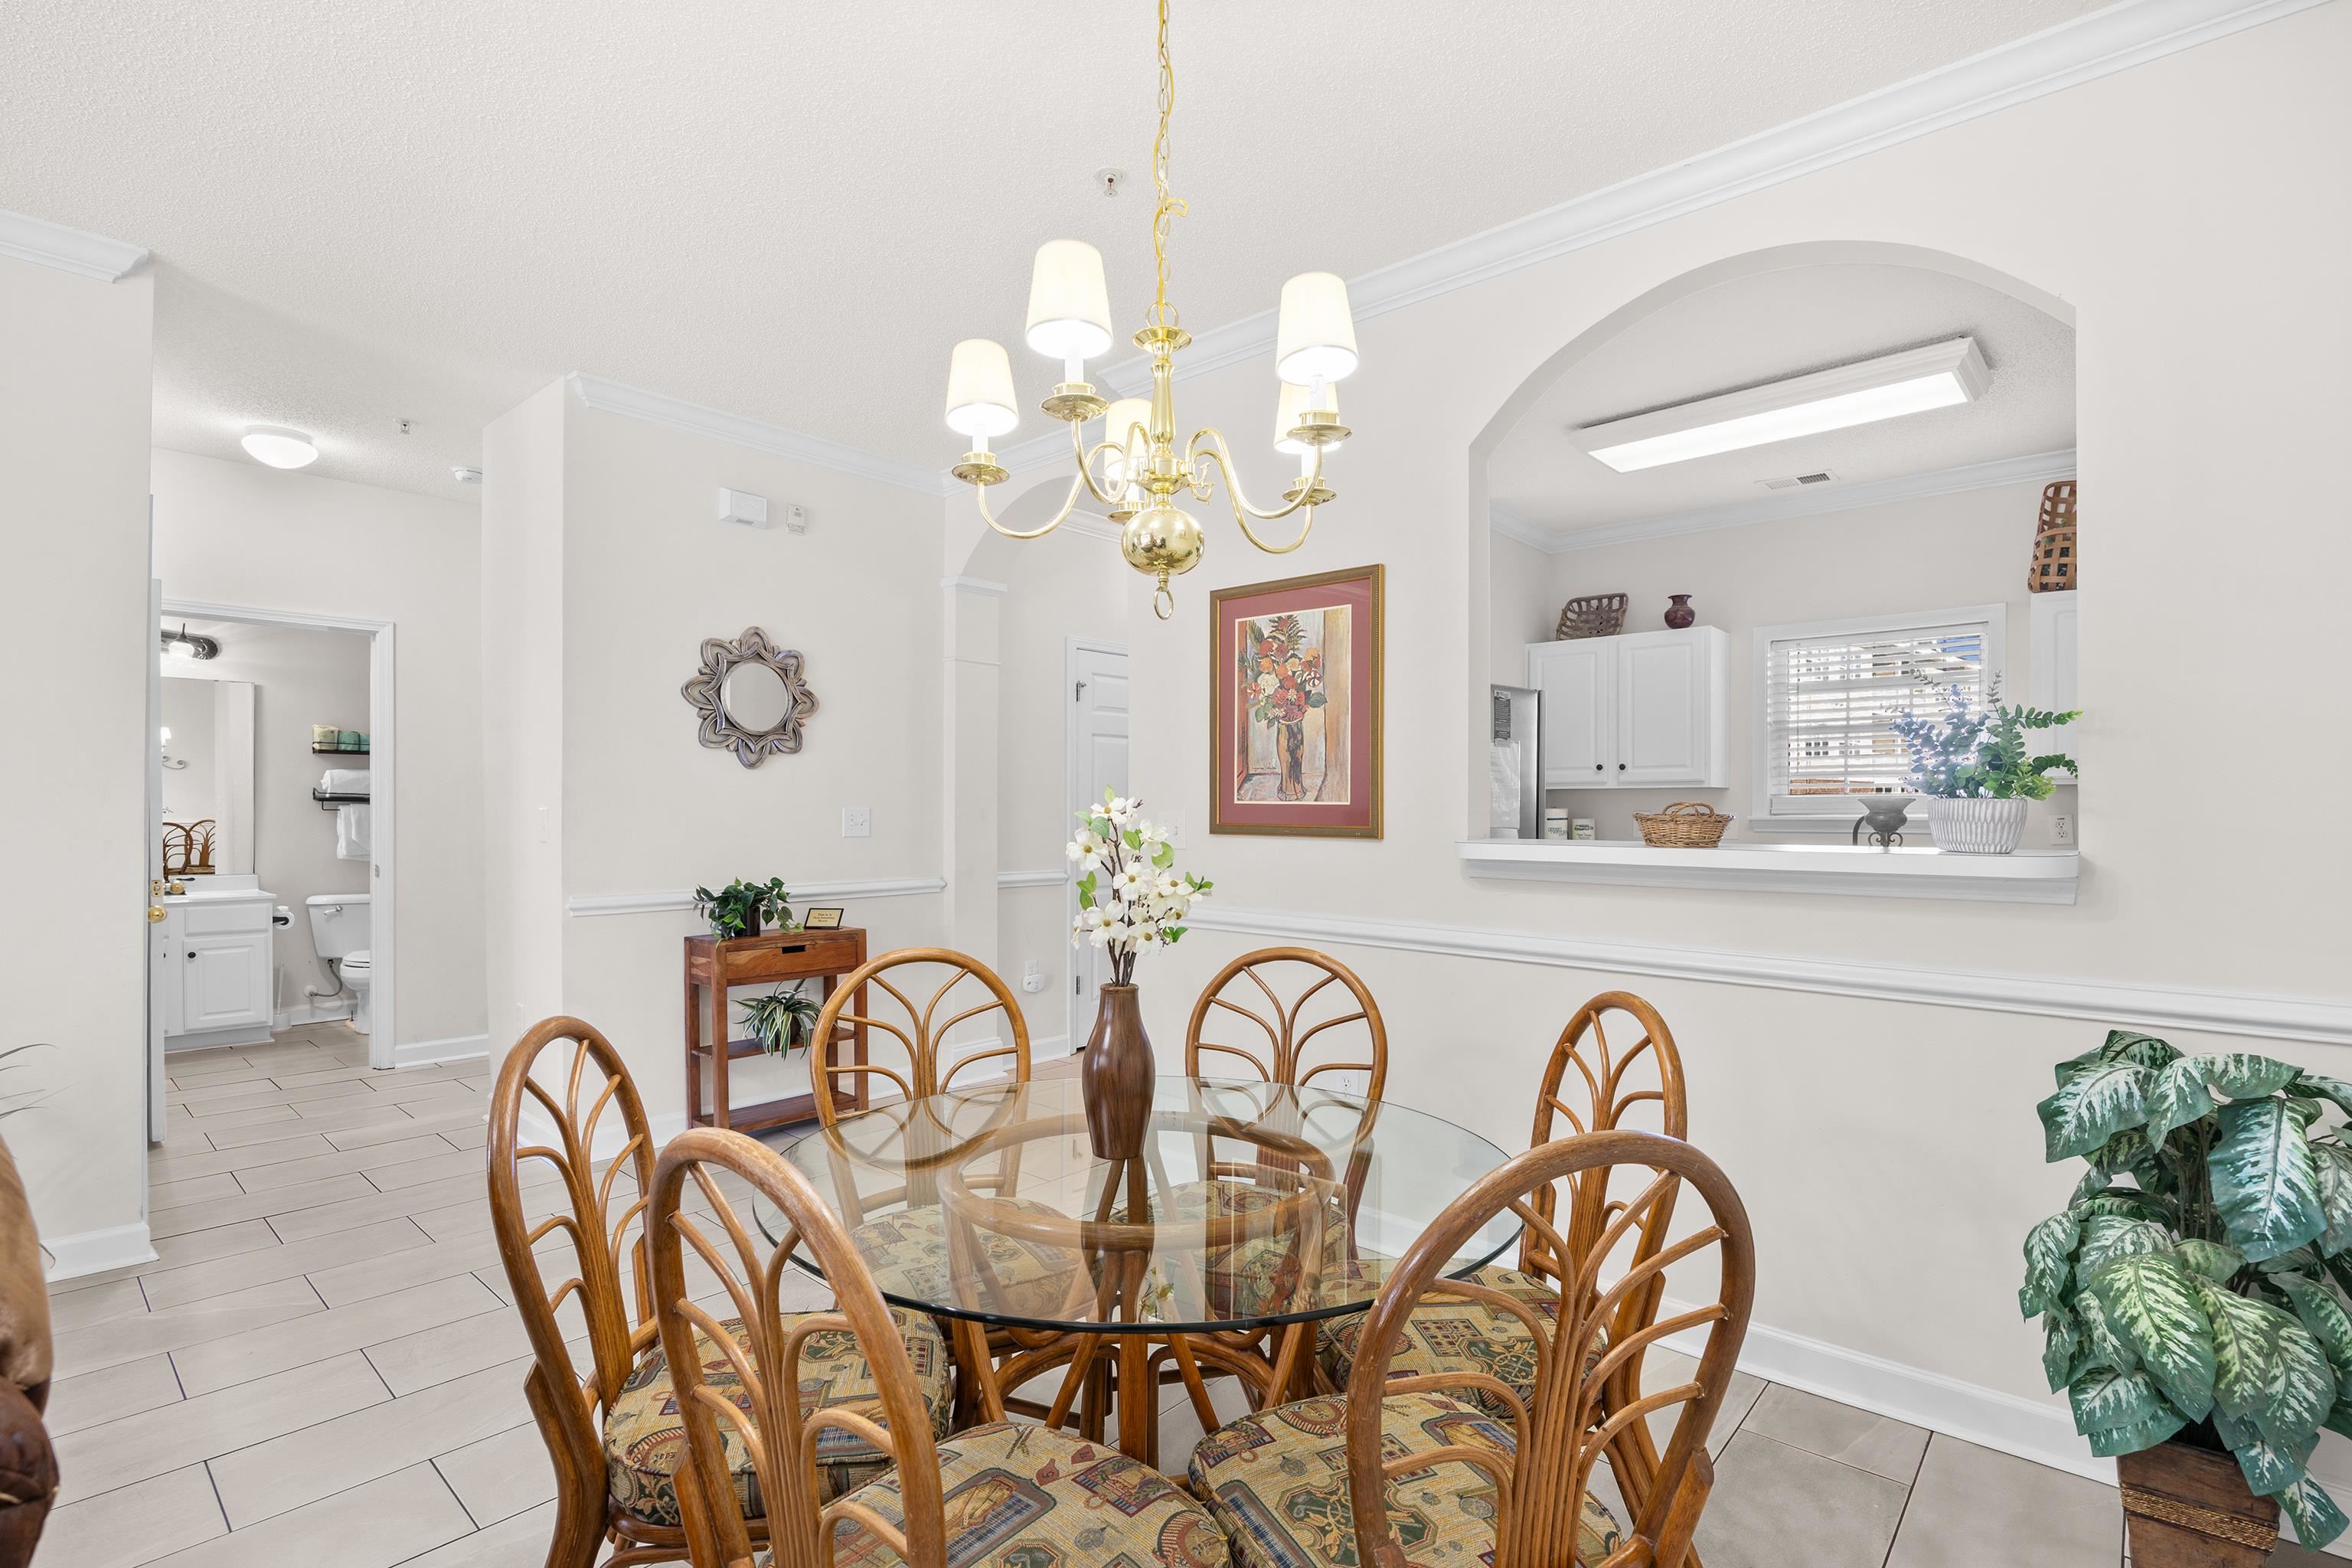
Dining room with a glass-top table, curved wooden chairs, and brass chandelier beside a kitchen pass-through.
Dining and living area with a glass table, wood chairs, and brown reclining sofa.
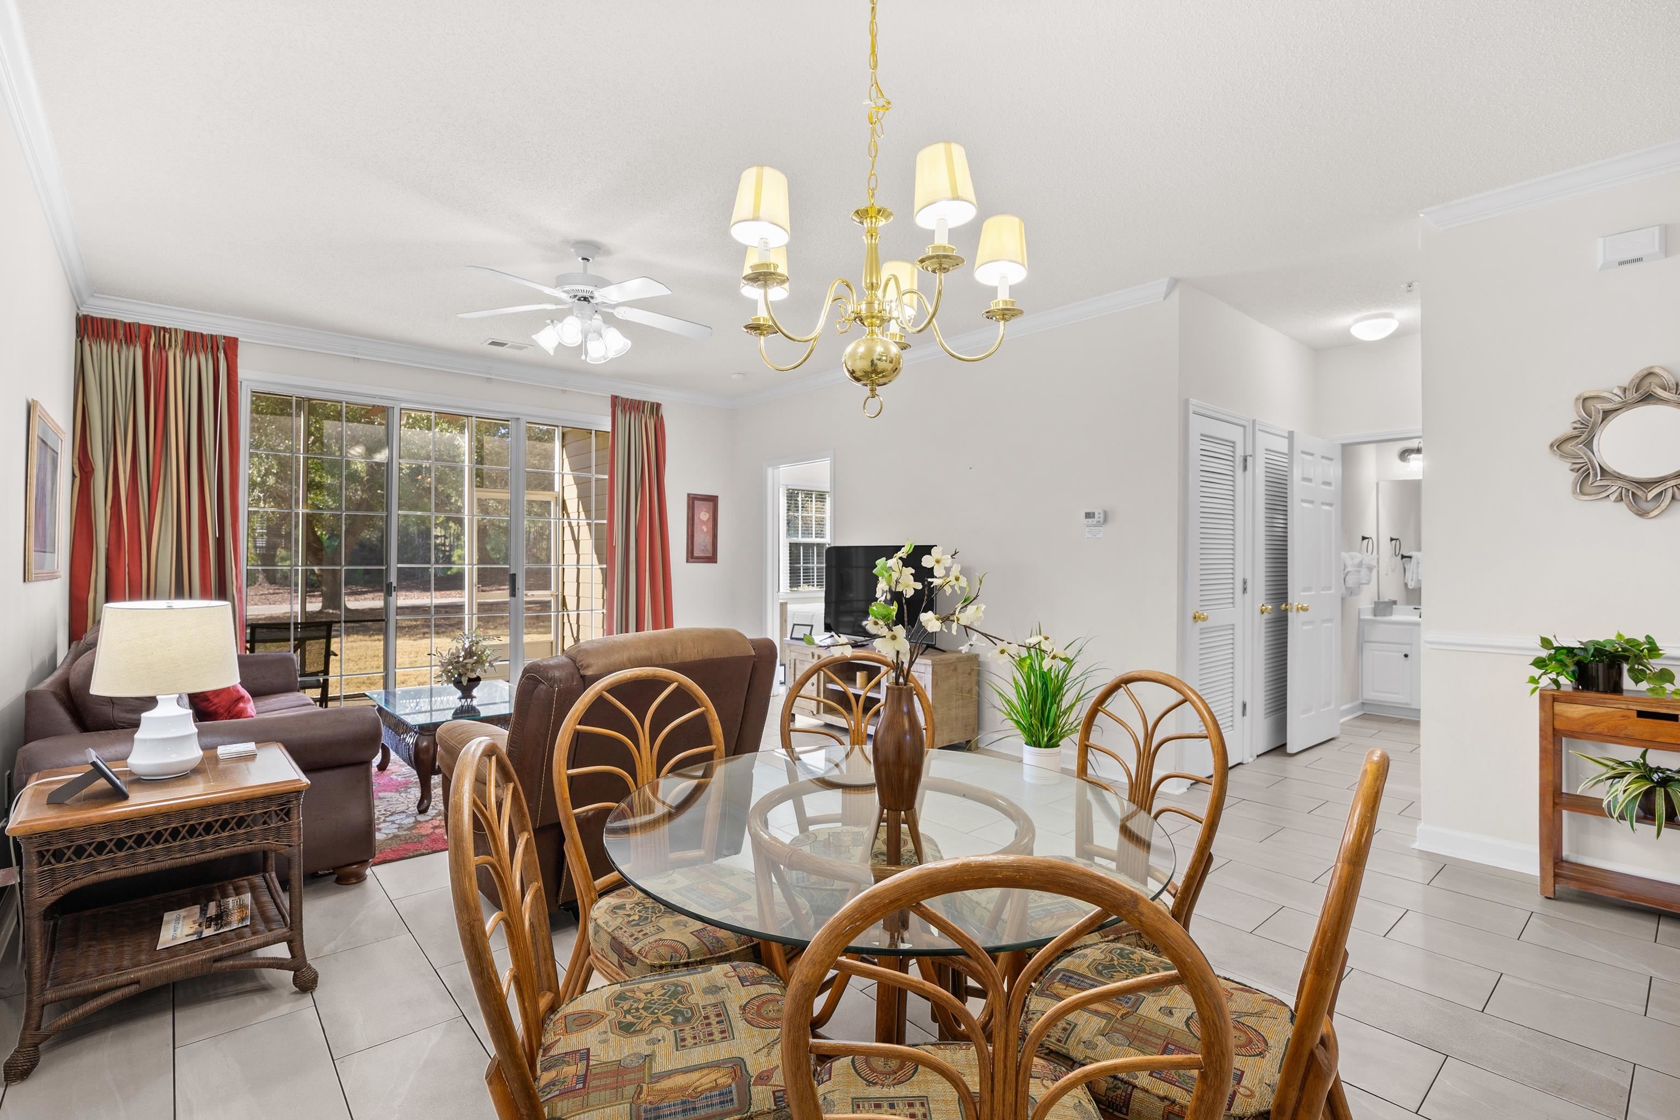
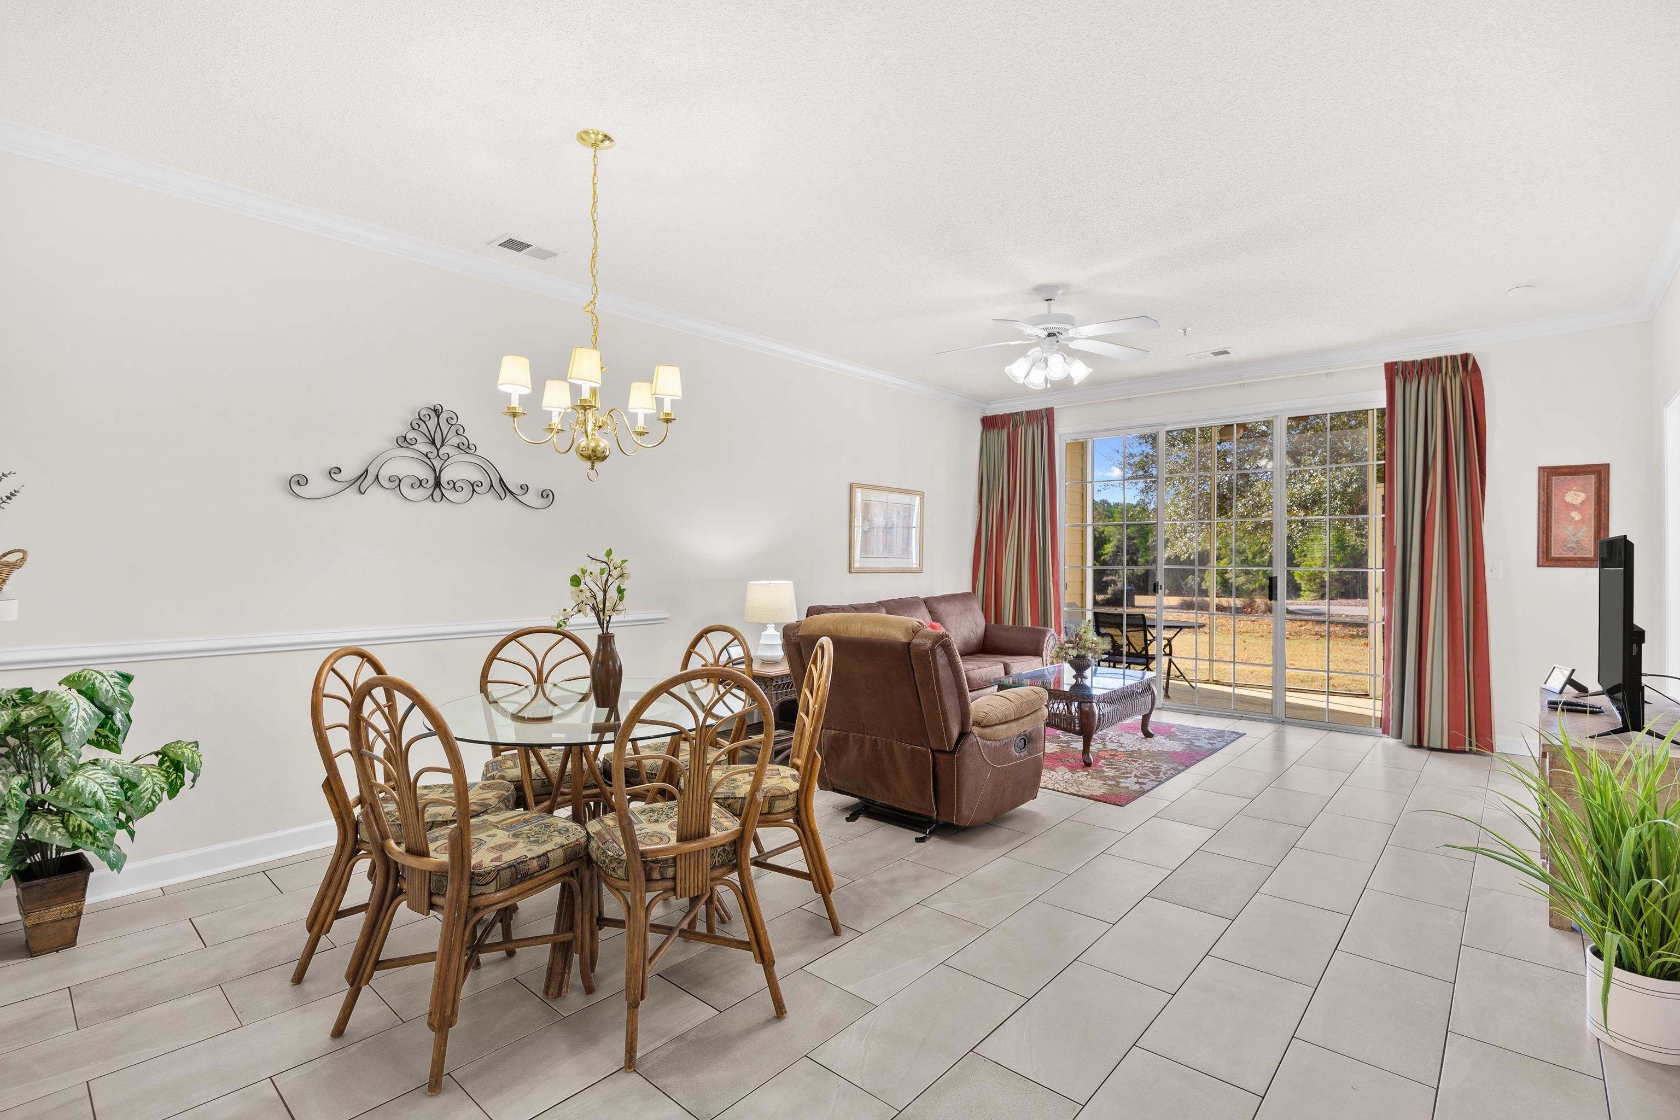
Dining and living area with a glass-top table, patterned chairs, and sliding doors opening to the yard.
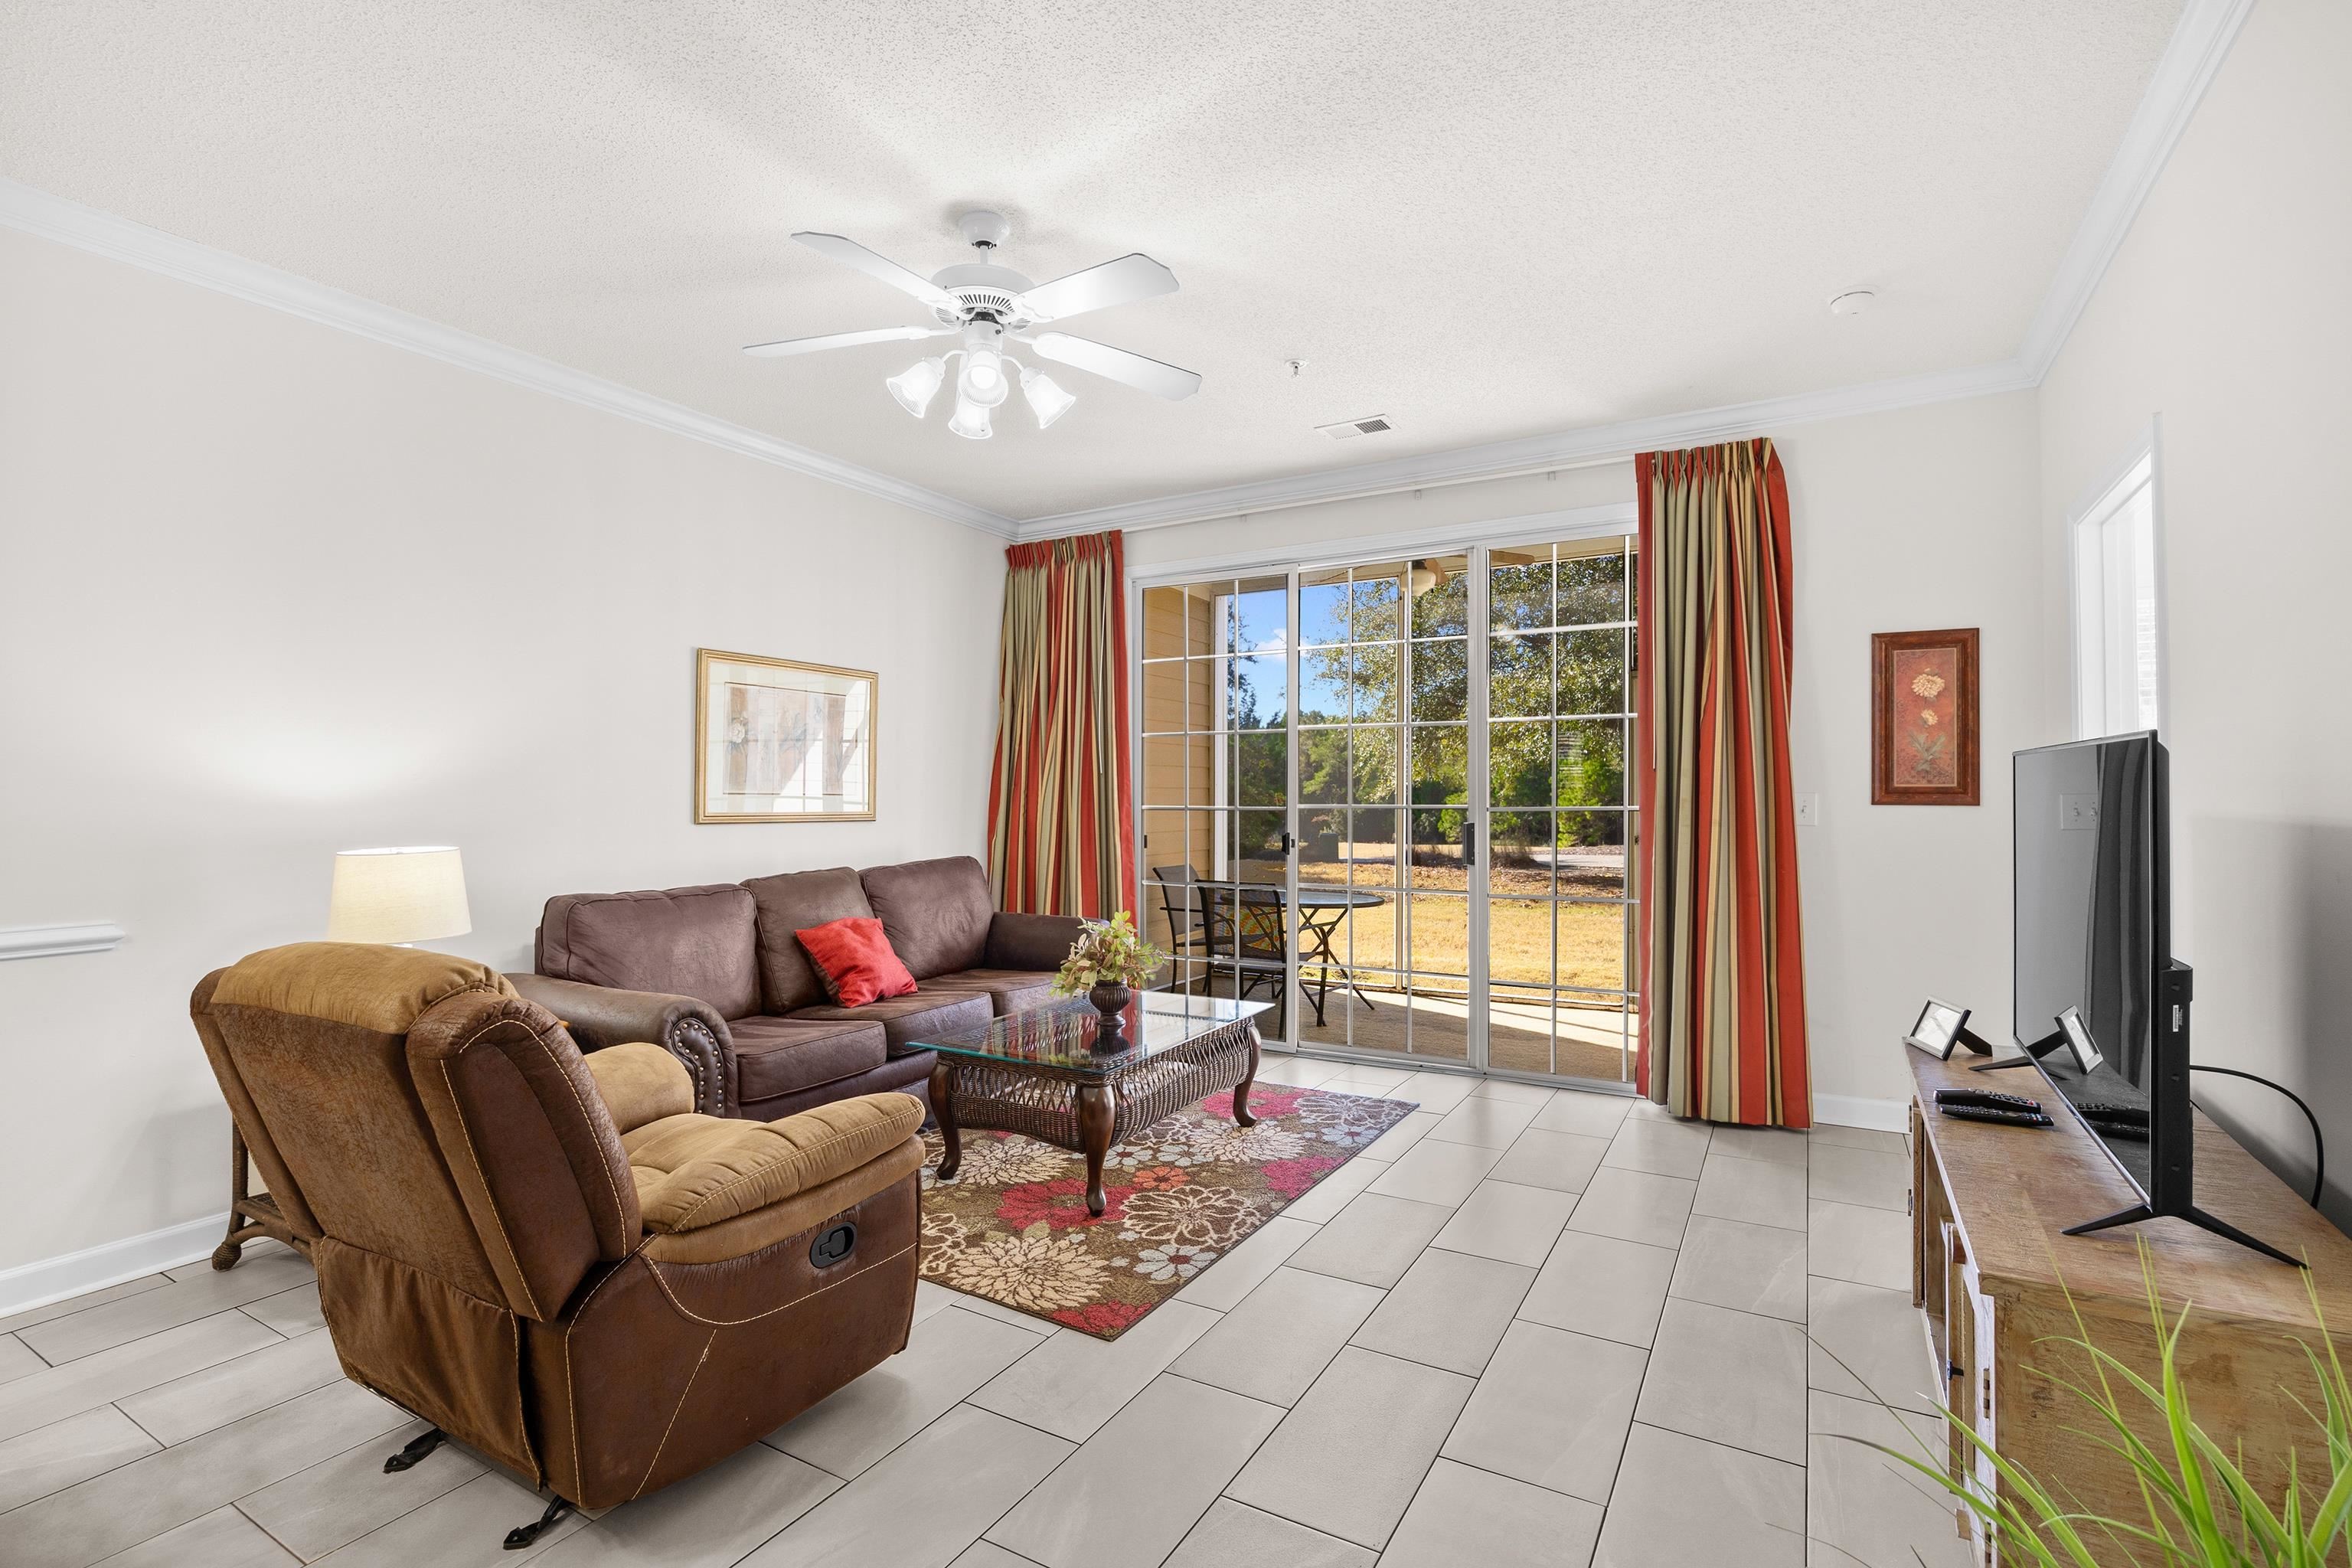
Living and dining room with brown seating and a glass-top table beside sliding glass doors.
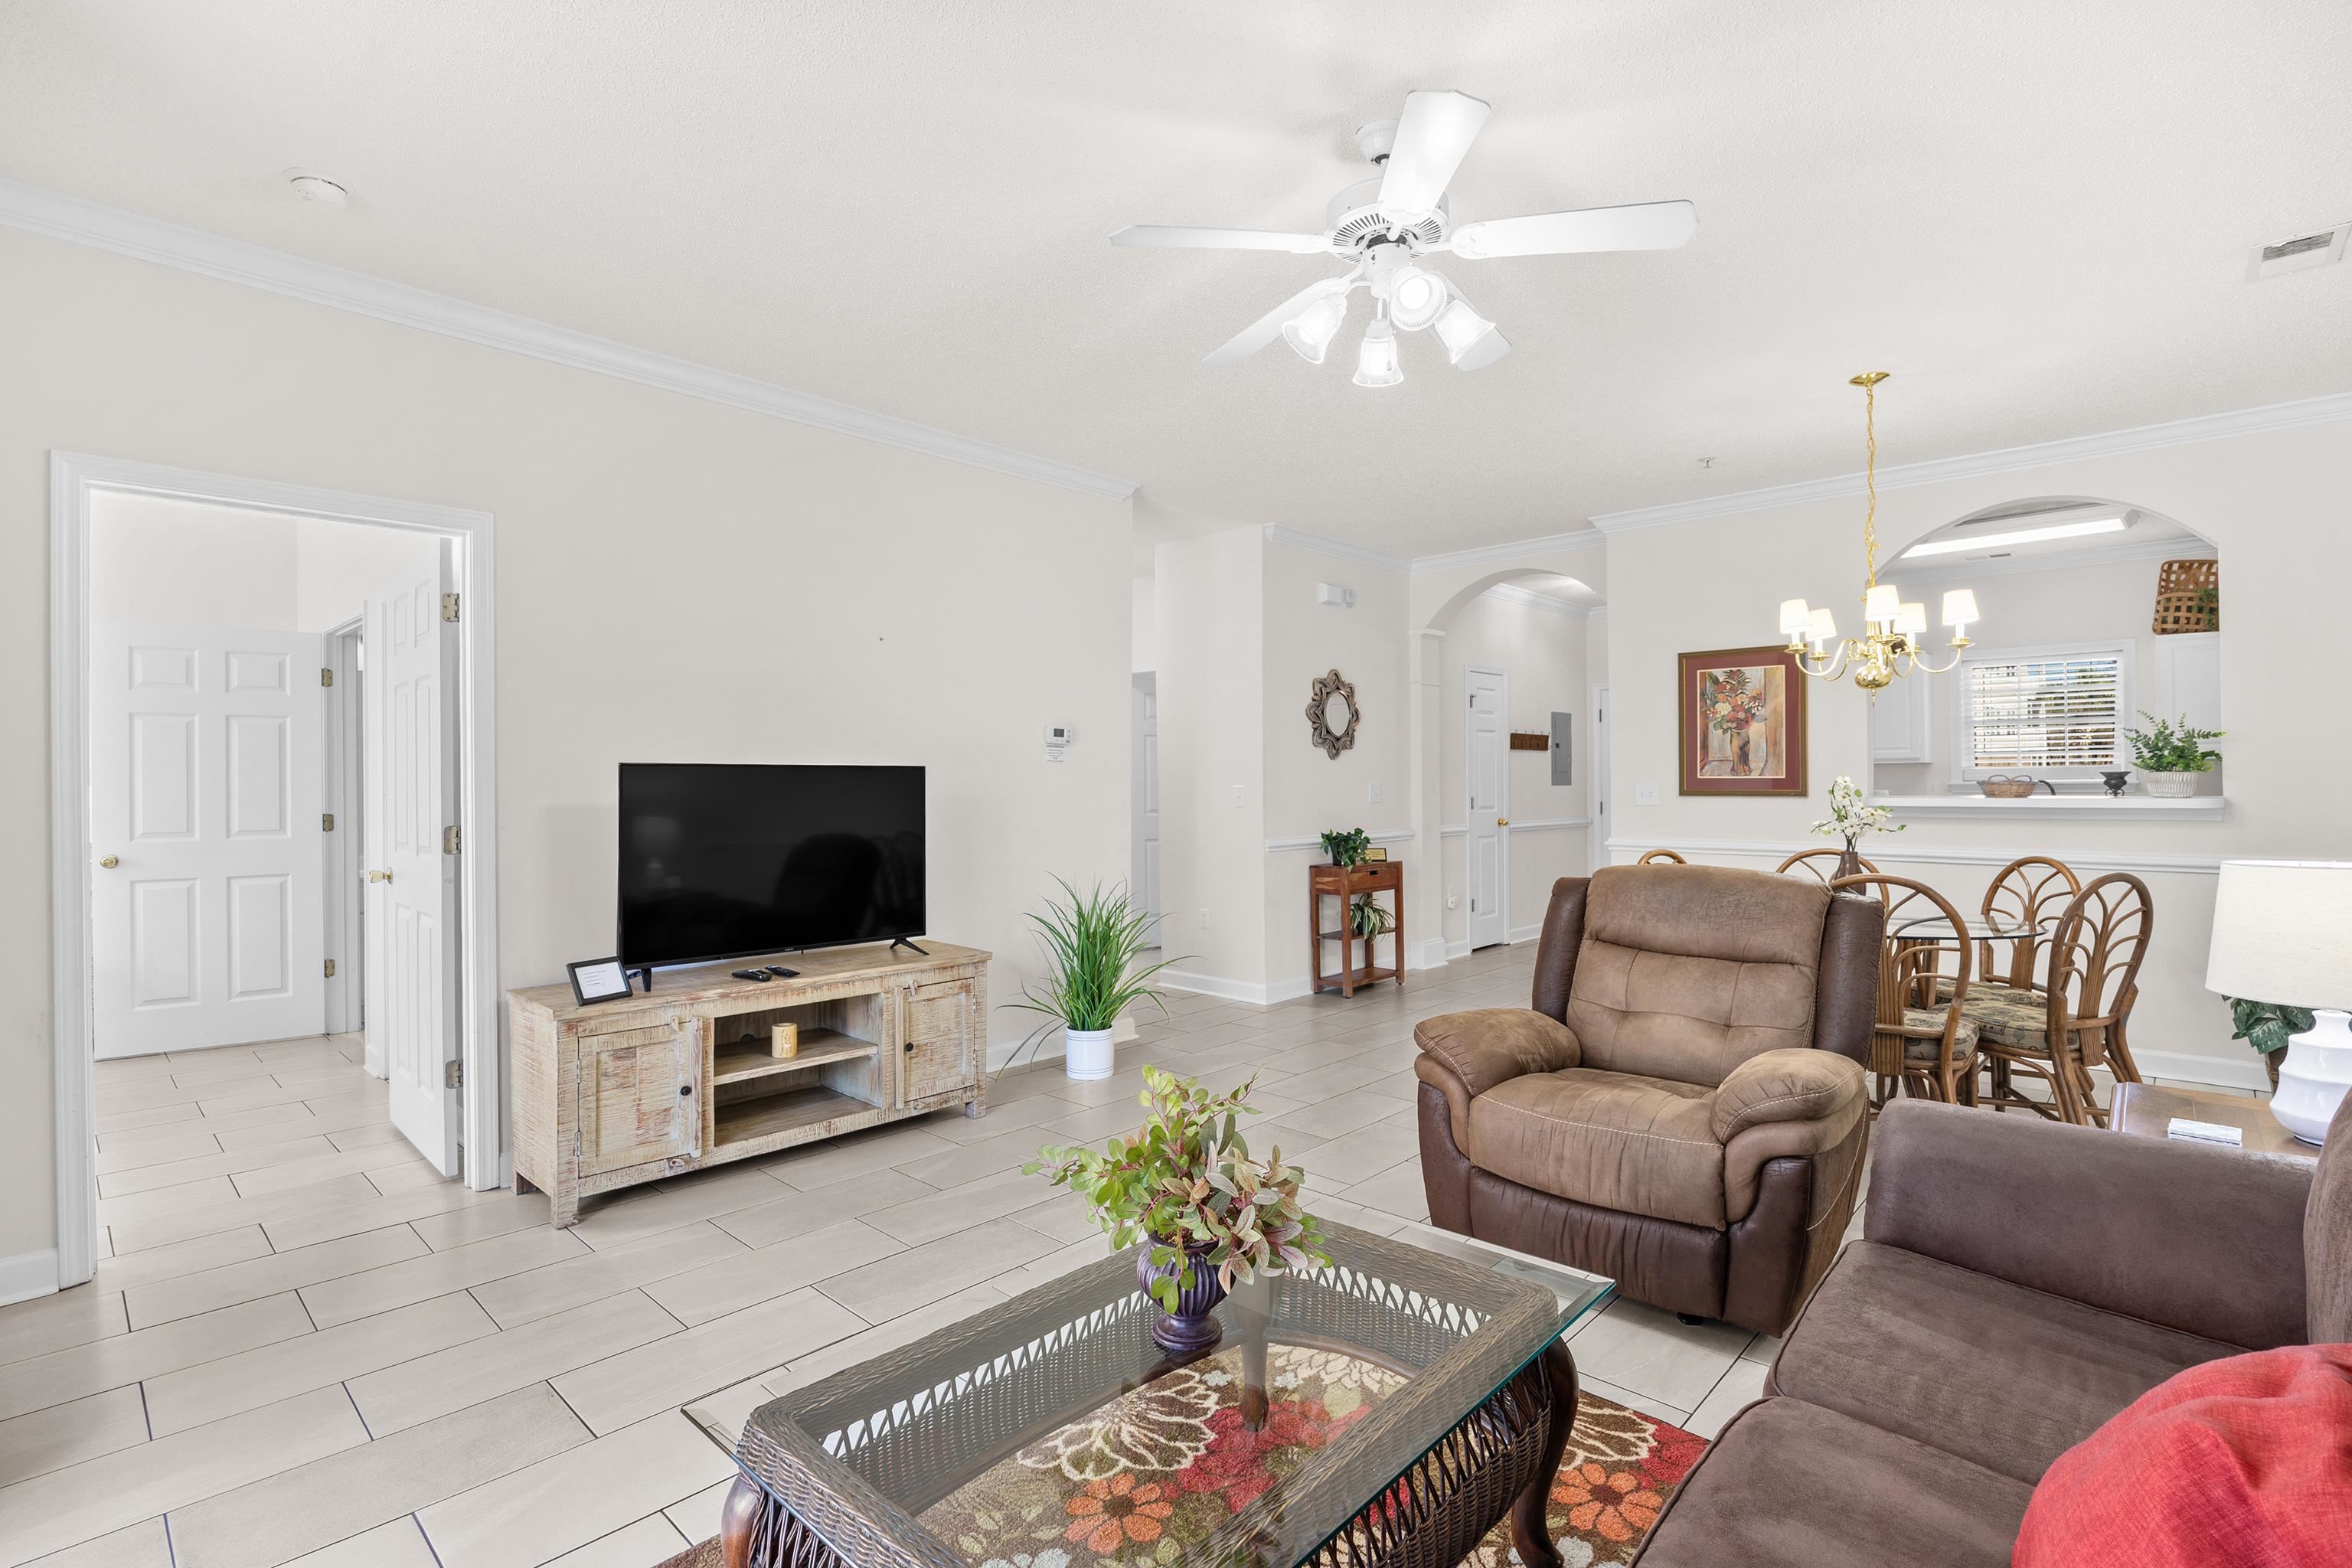
Living room with a brown recliner, glass-top coffee table, television, and adjoining dining area.
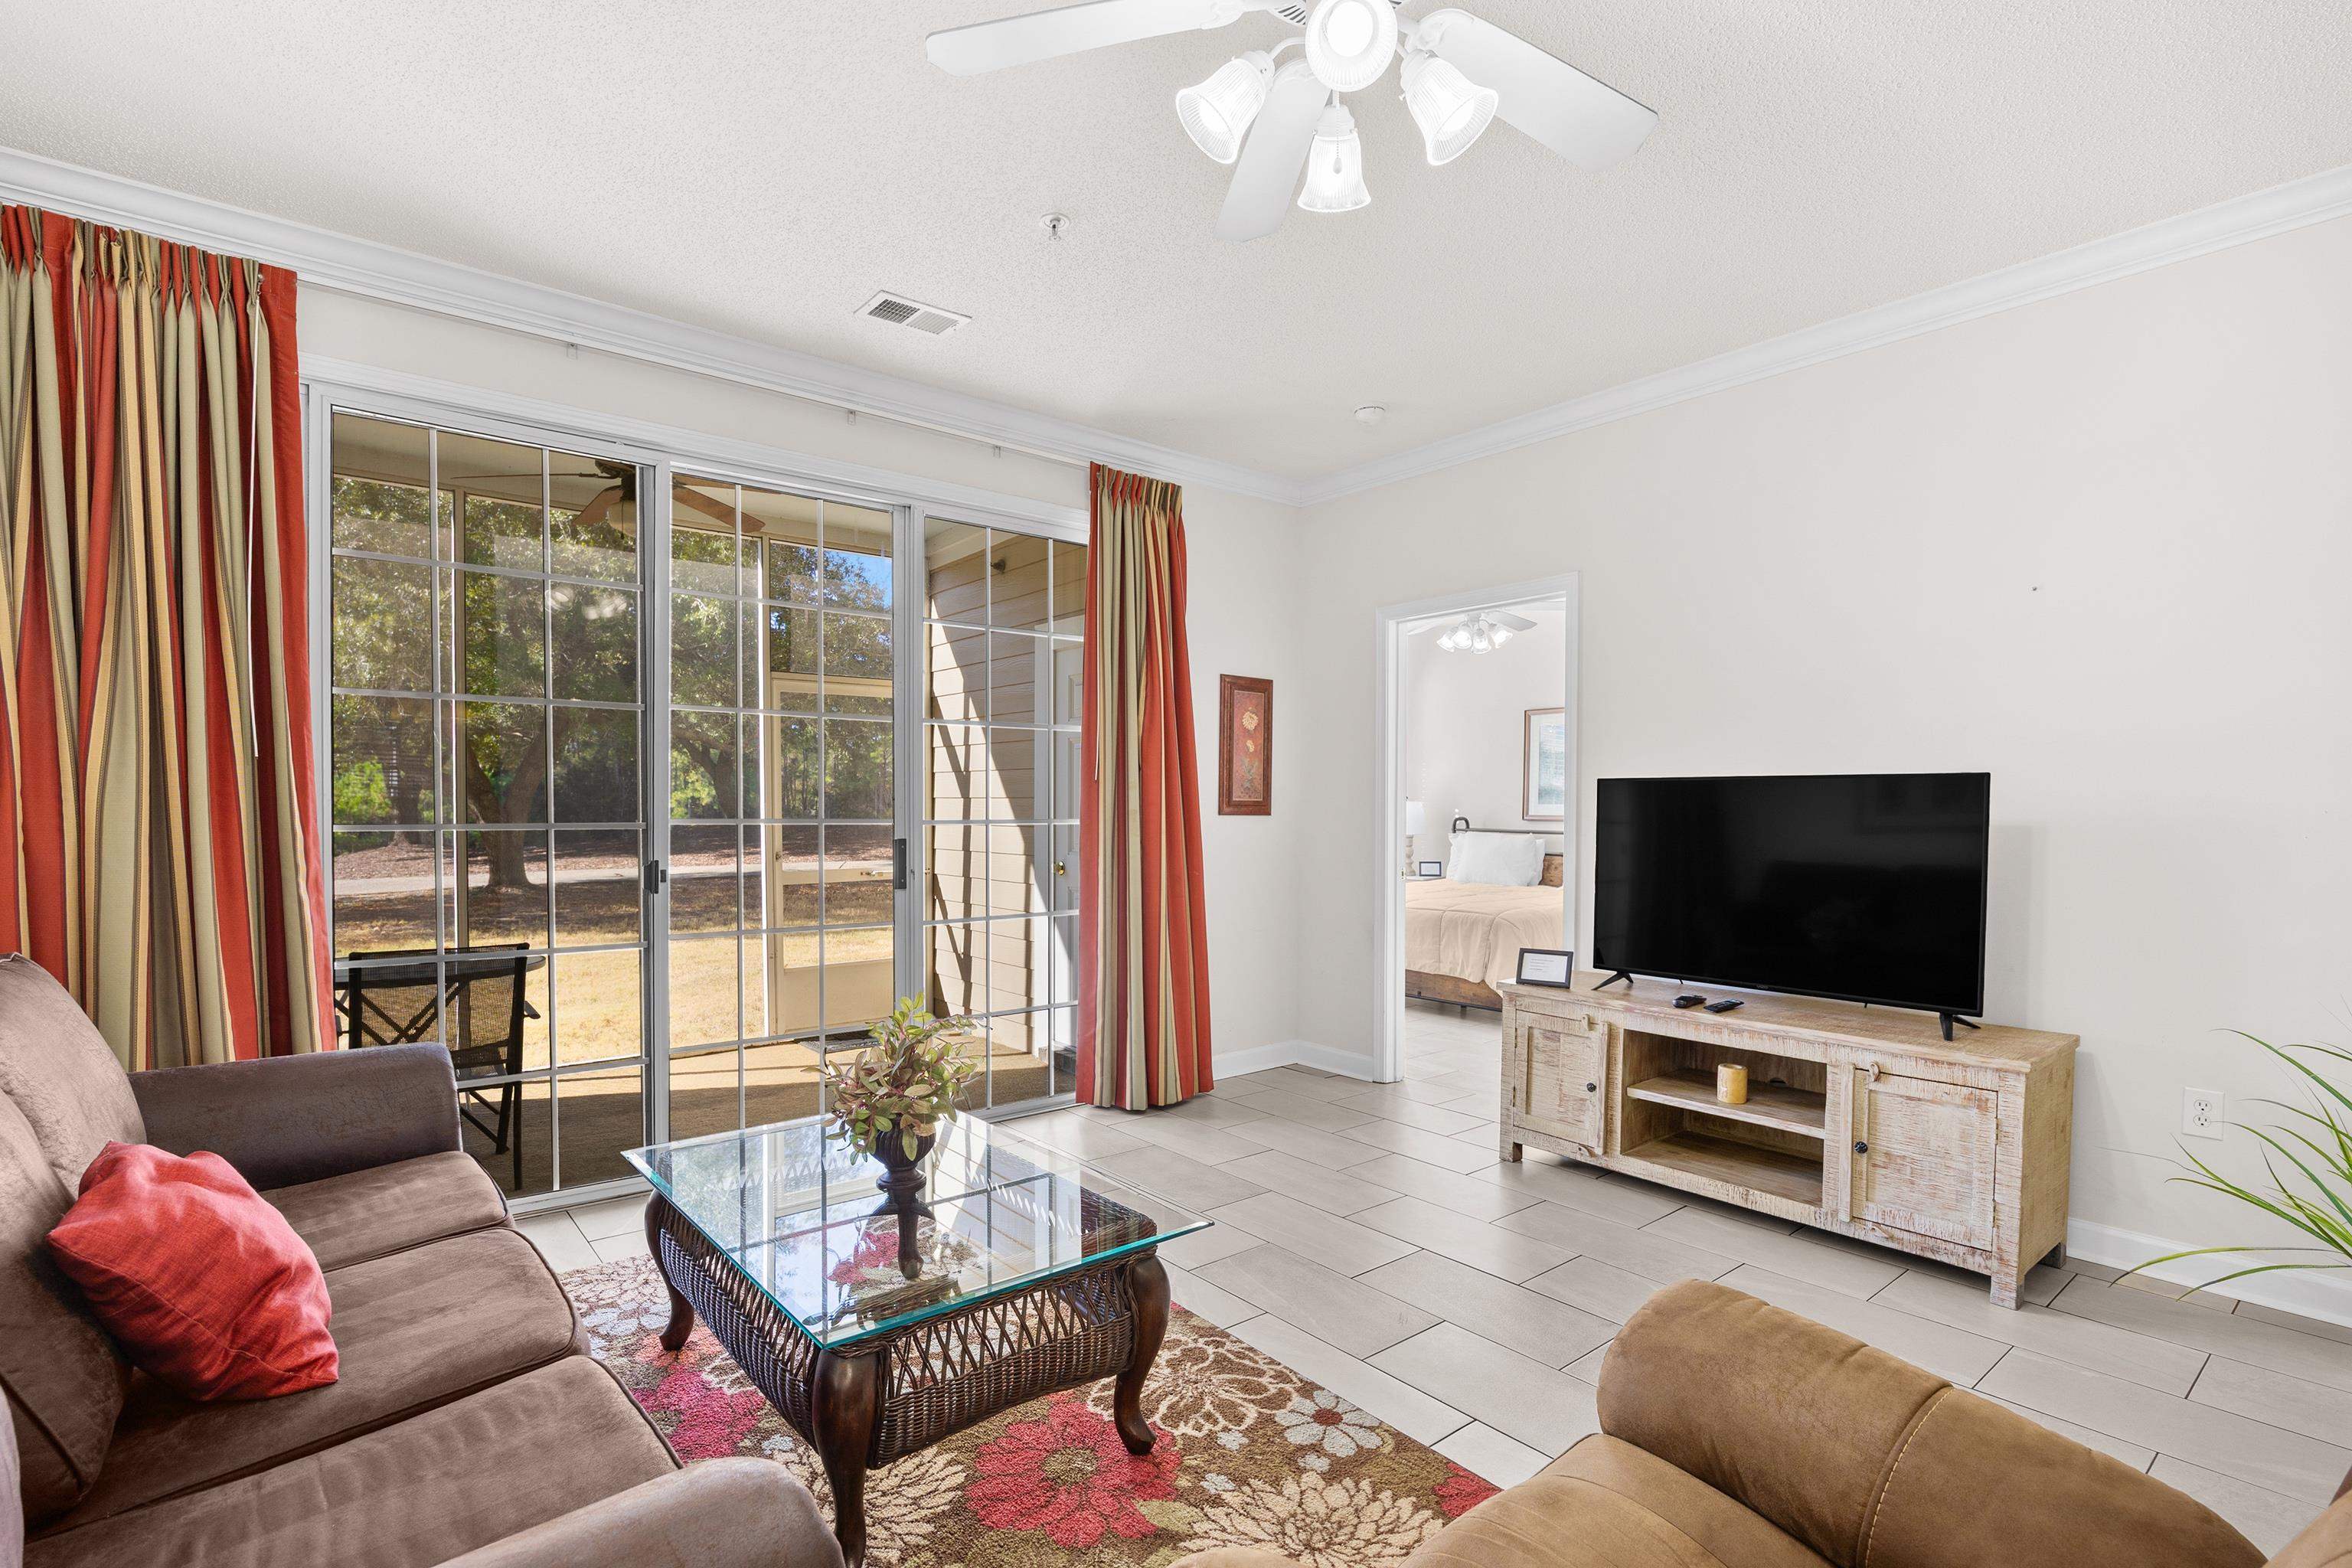
Furnished living room with sliding glass doors to a screened patio and a bedroom visible through the doorway.
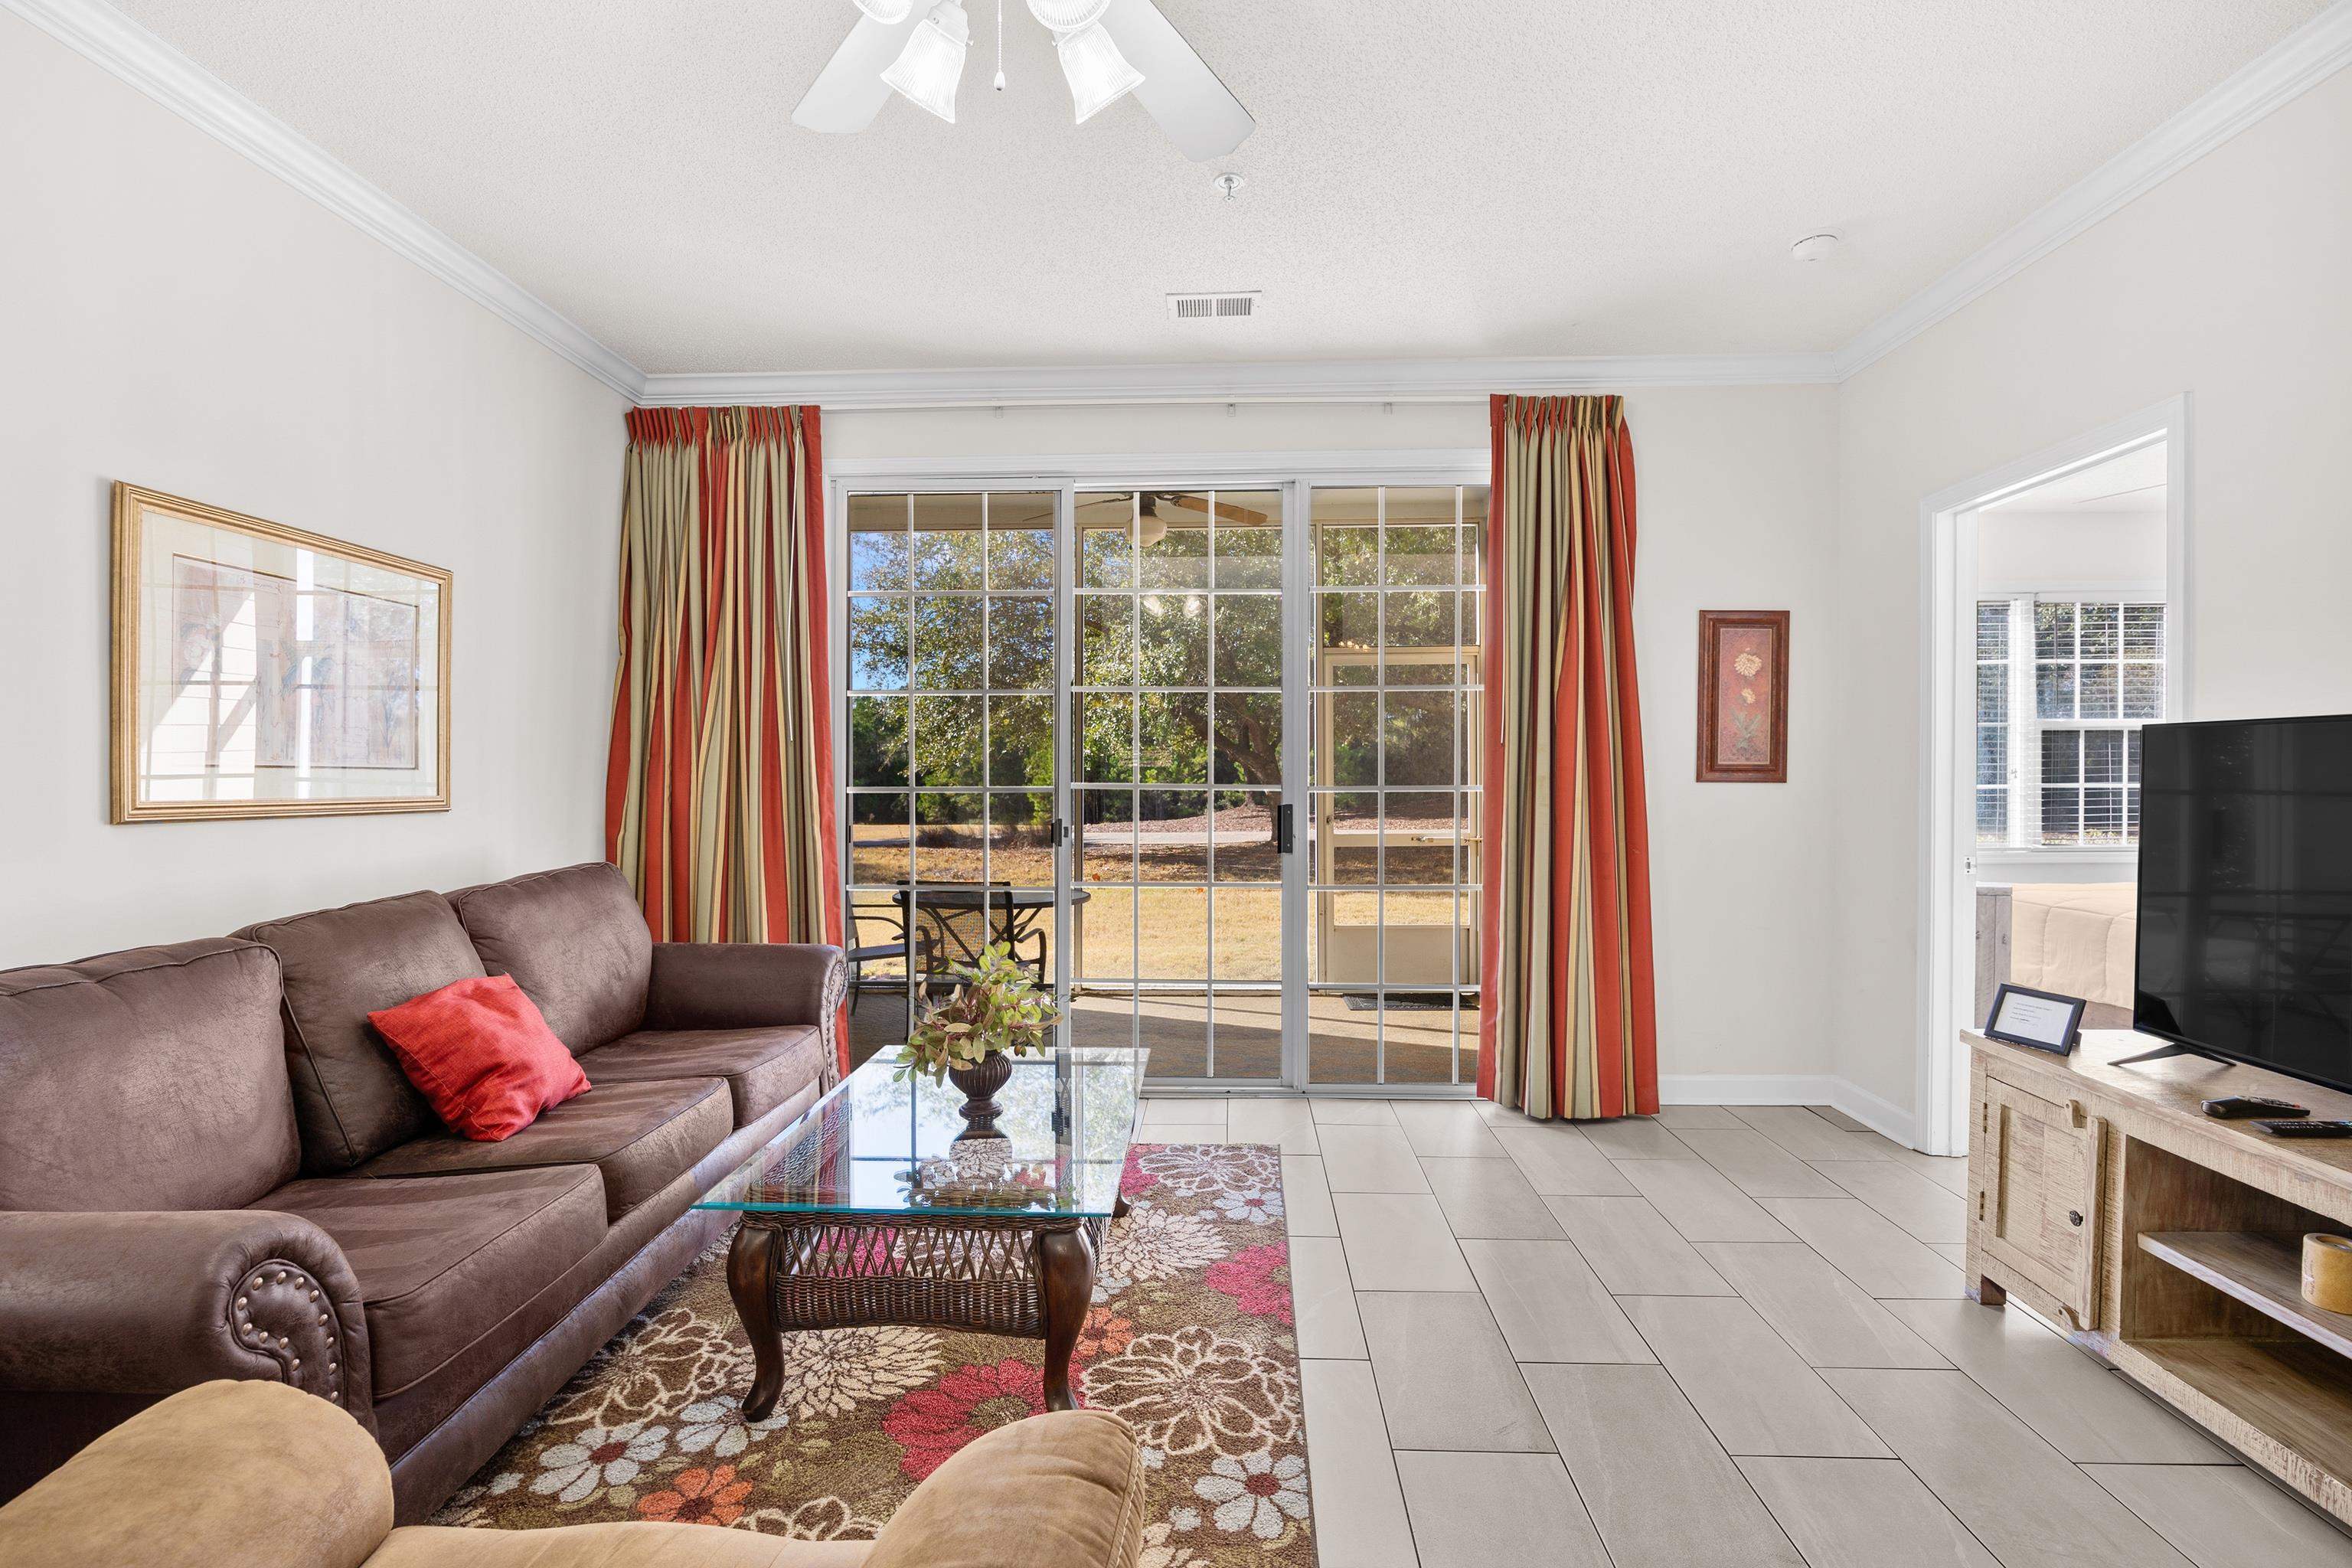
Living room with brown sofa, floral rug, and sliding glass doors opening to a sunny patio.
Living room with brown seating and sliding glass doors opening onto a patio.
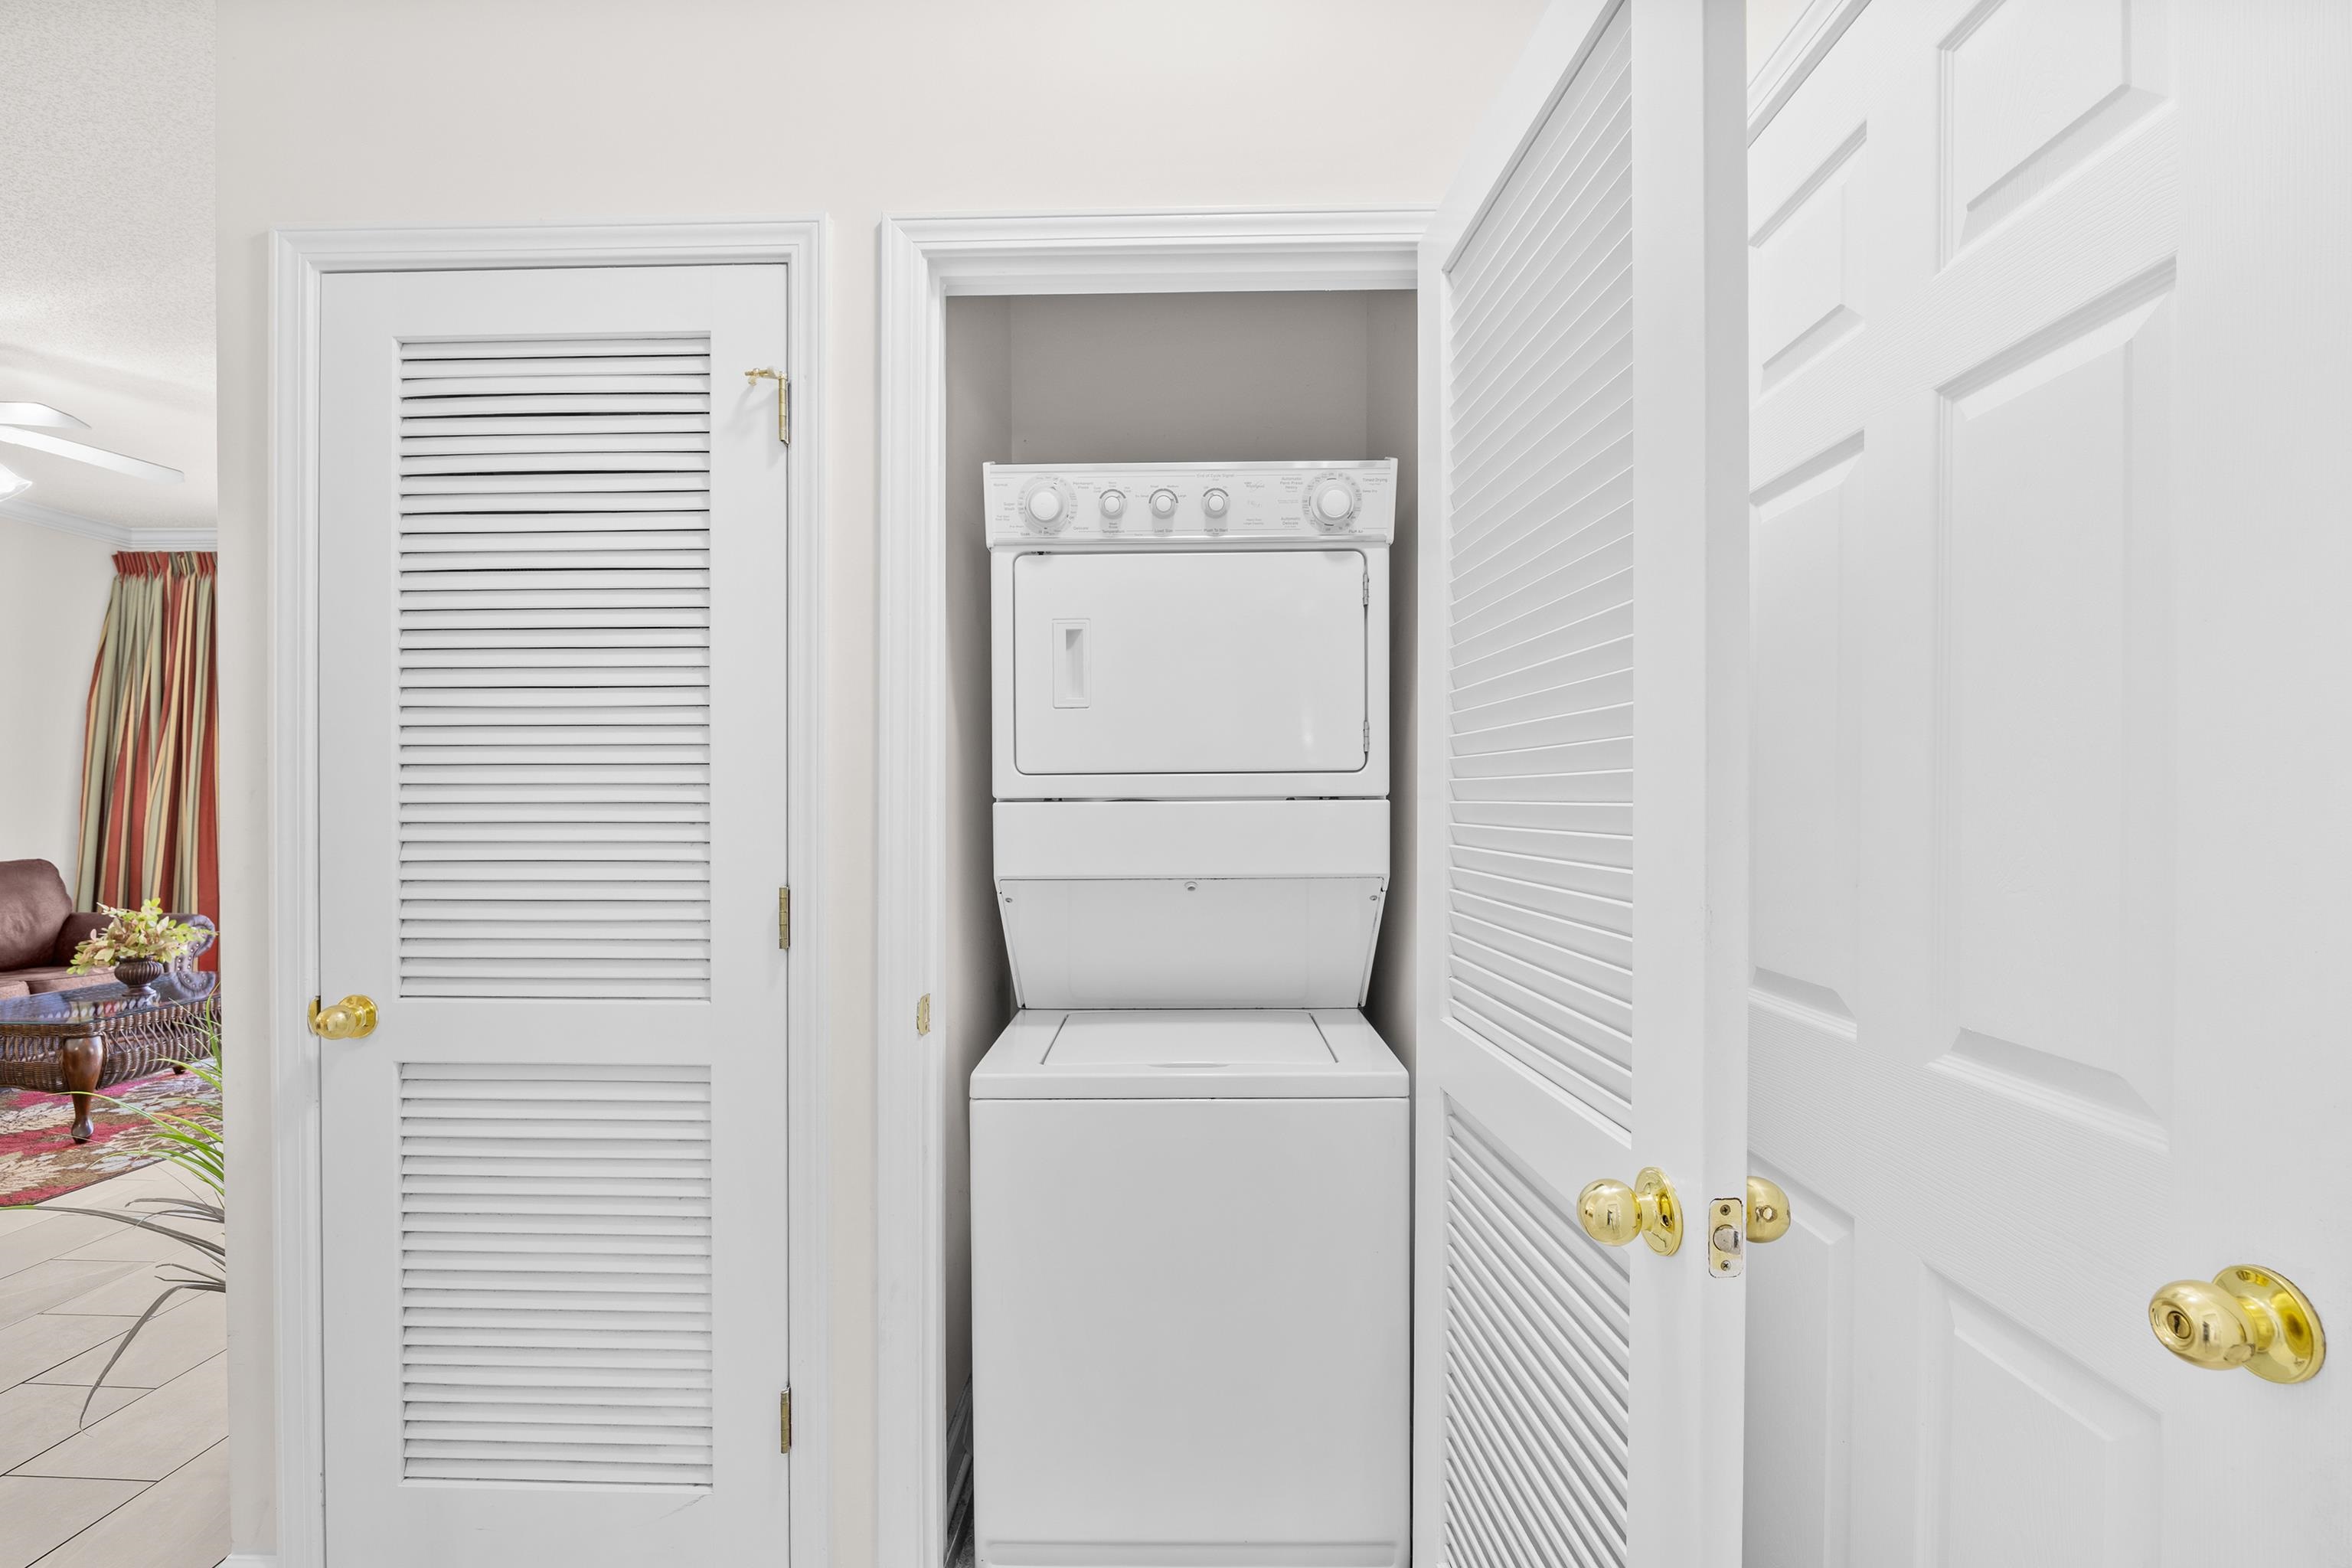
Stacked washer and dryer in an open laundry closet with louvered doors.
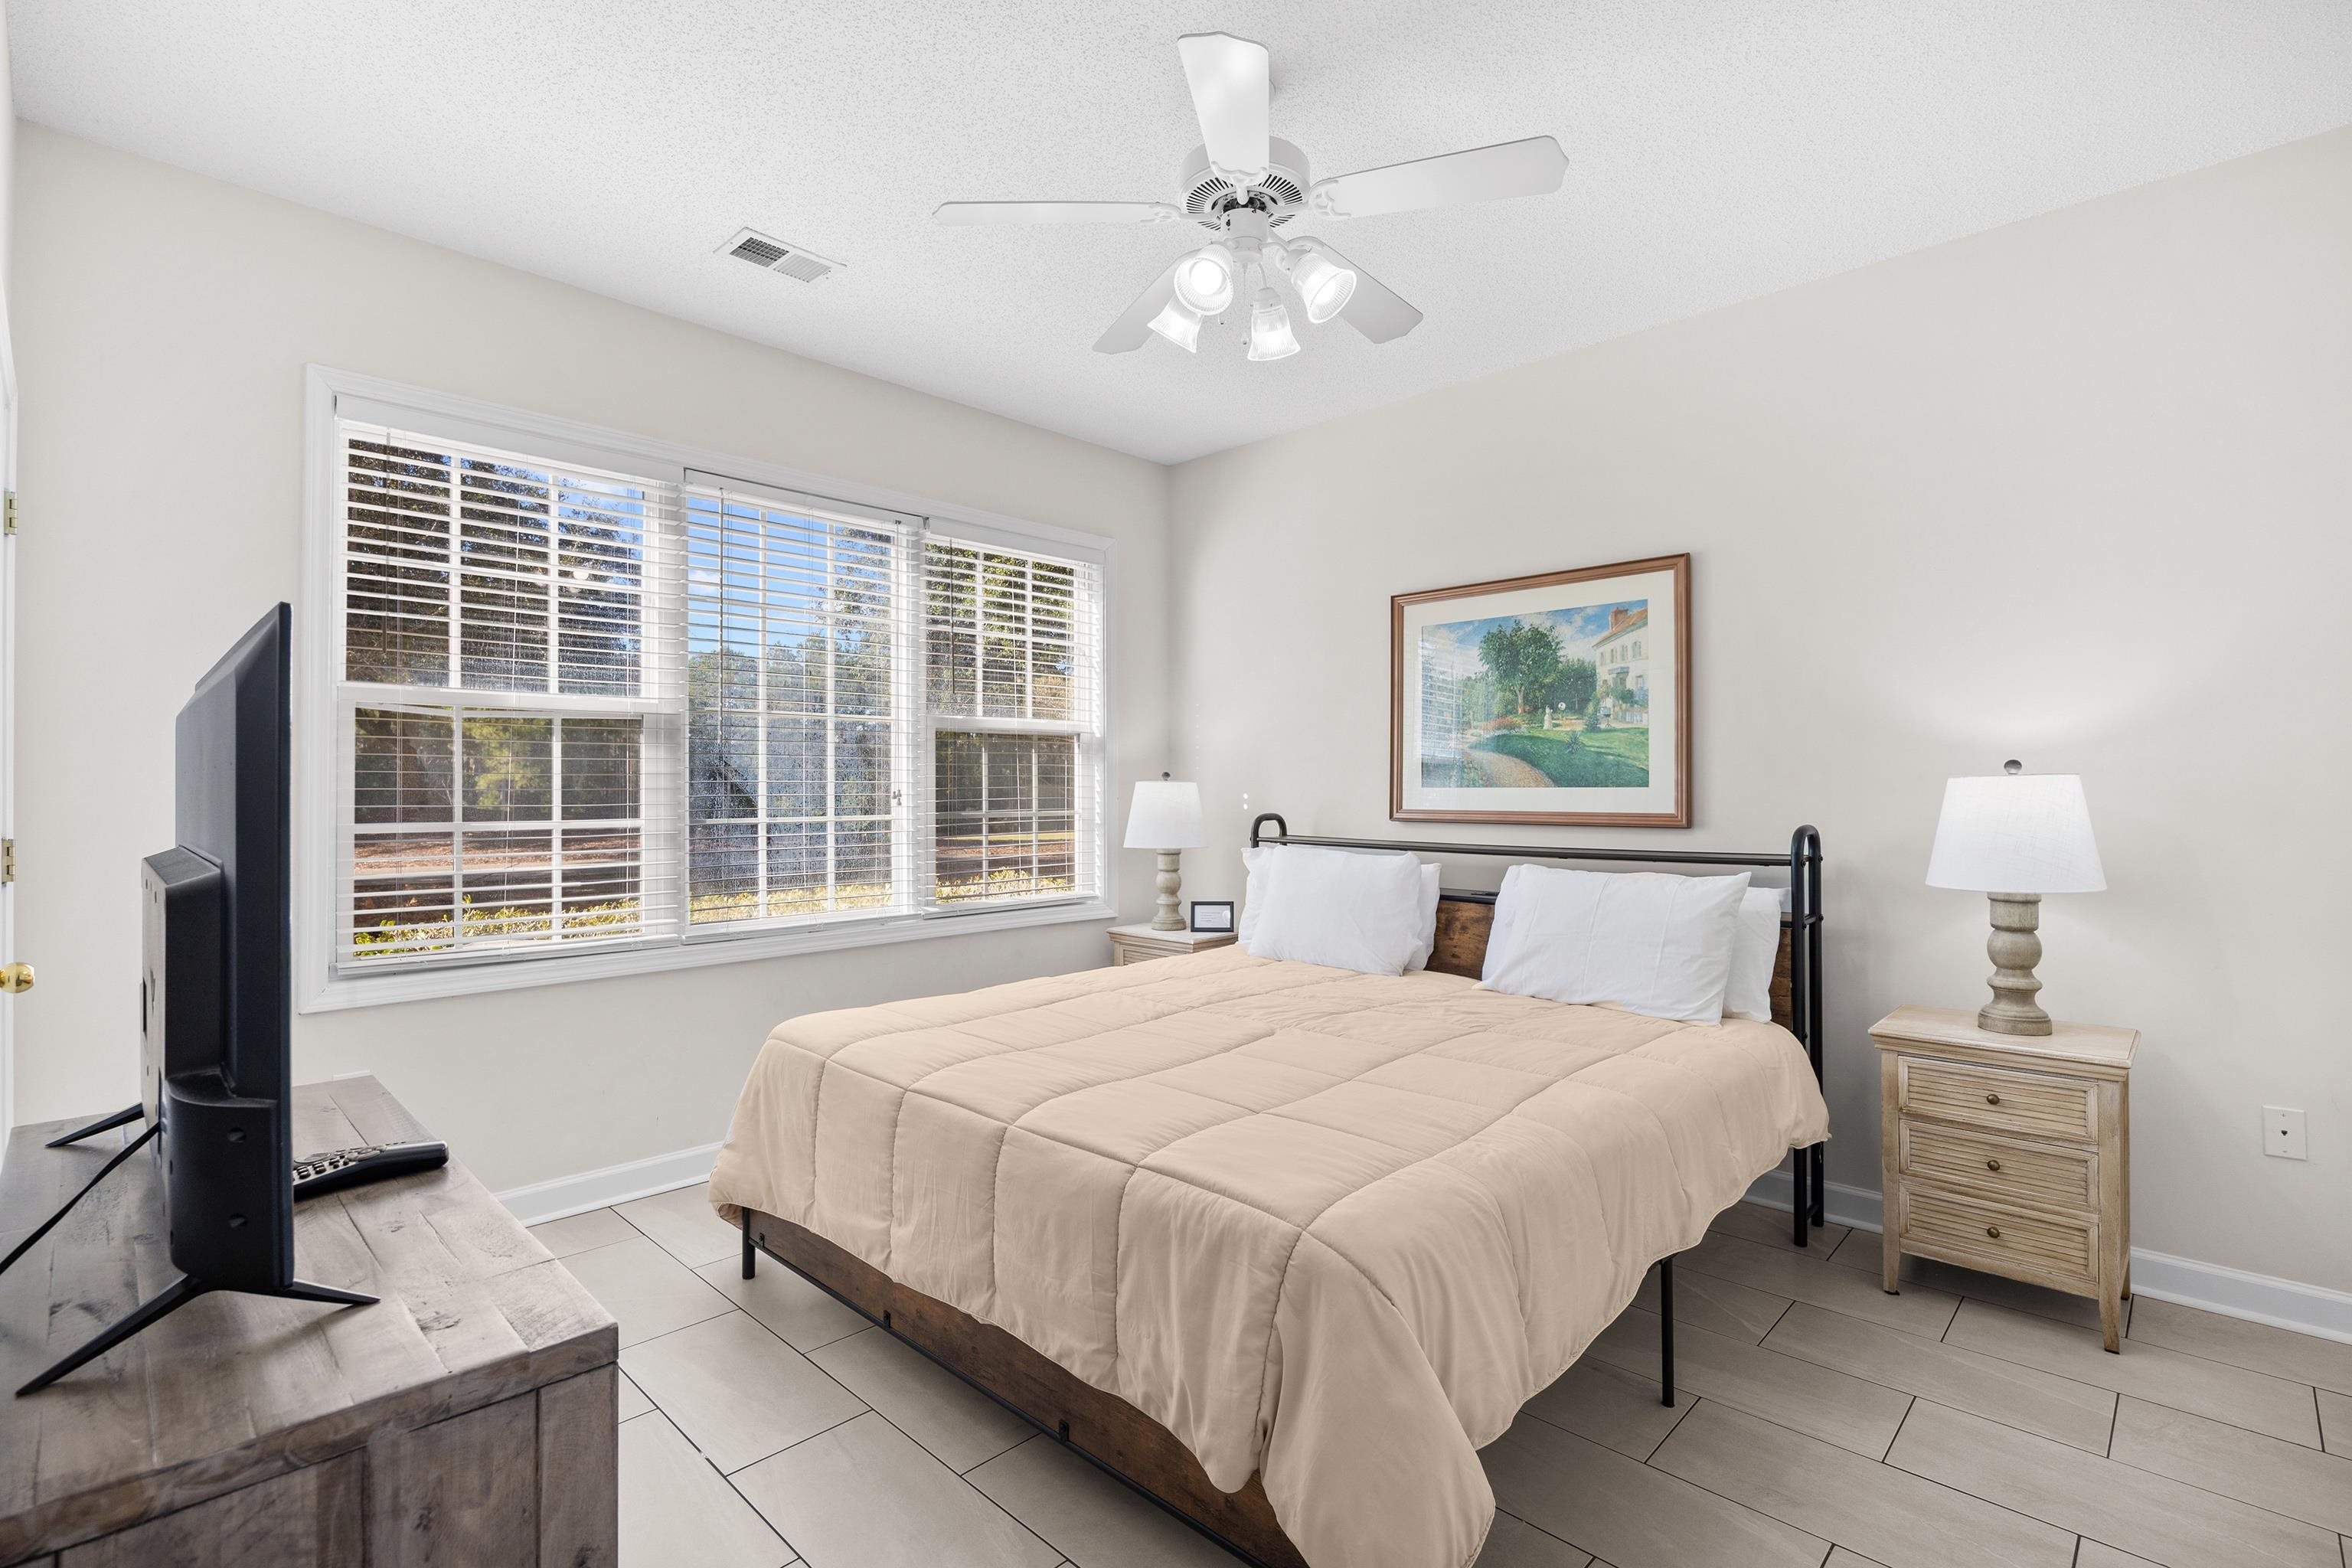
Bedroom with a large bed, wide windows with blinds, and a ceiling fan.
Bedroom with a large bed, ceiling fan, and wide windows overlooking trees.
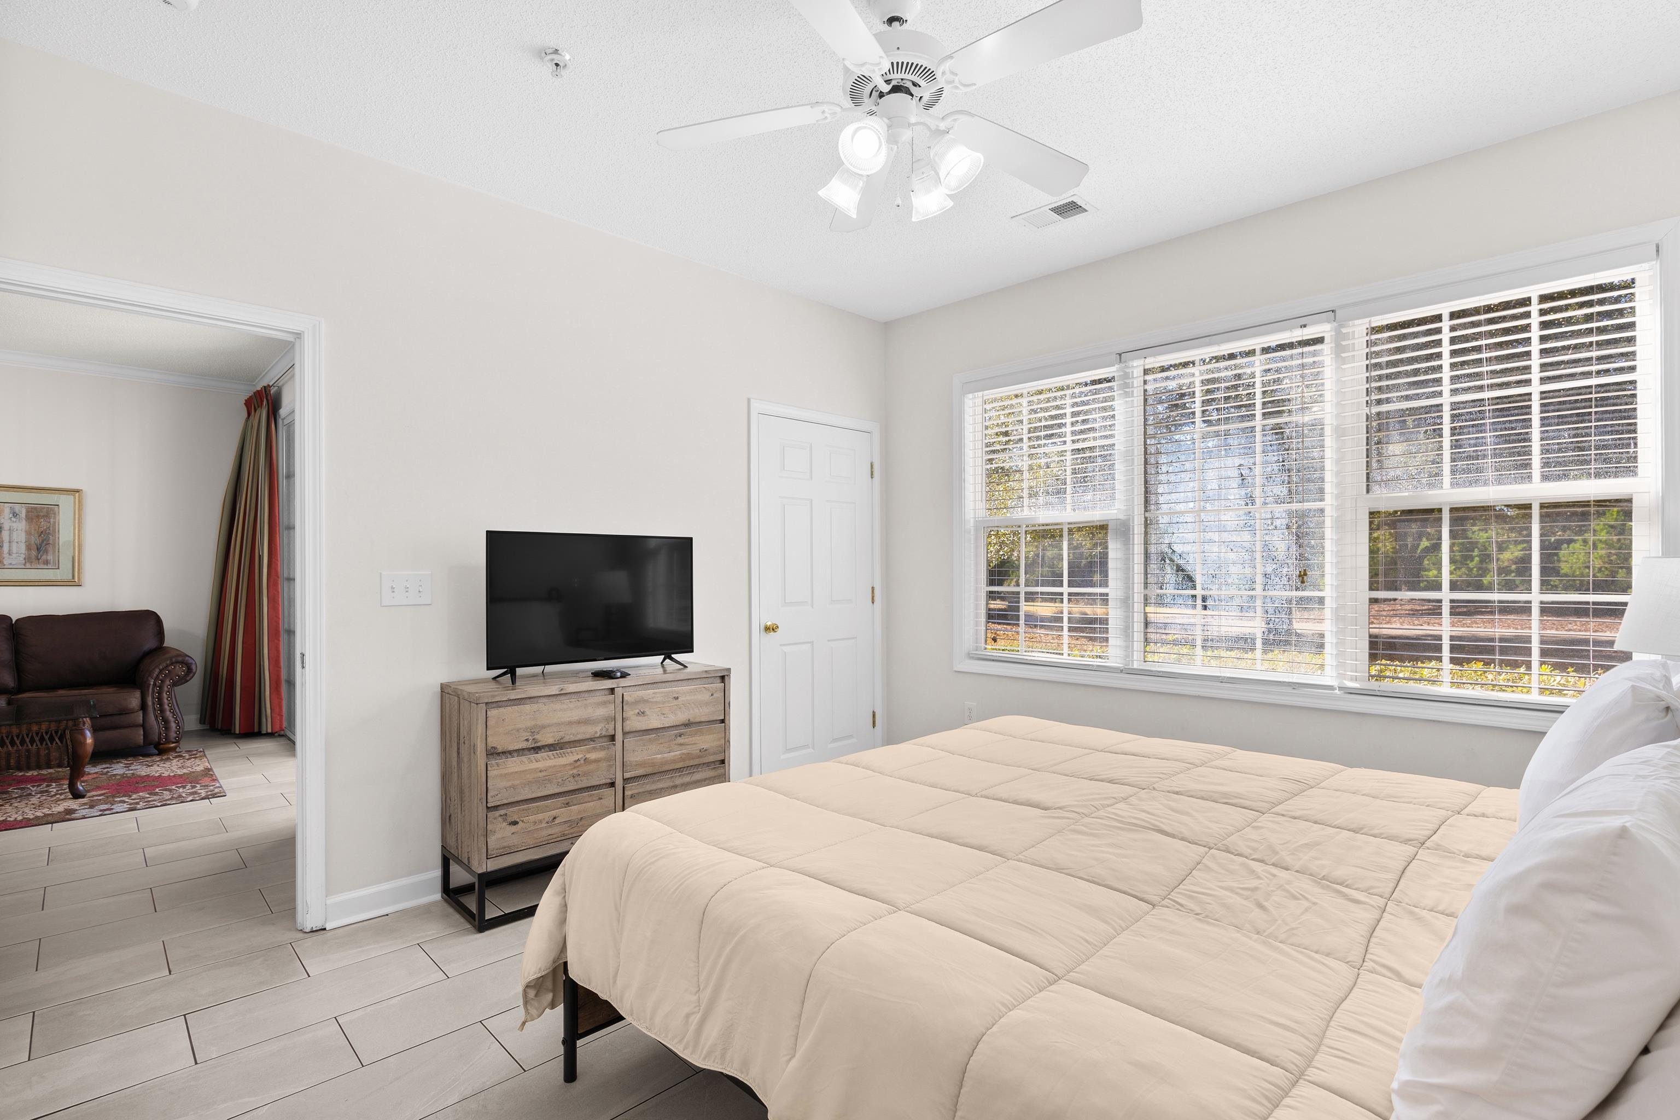
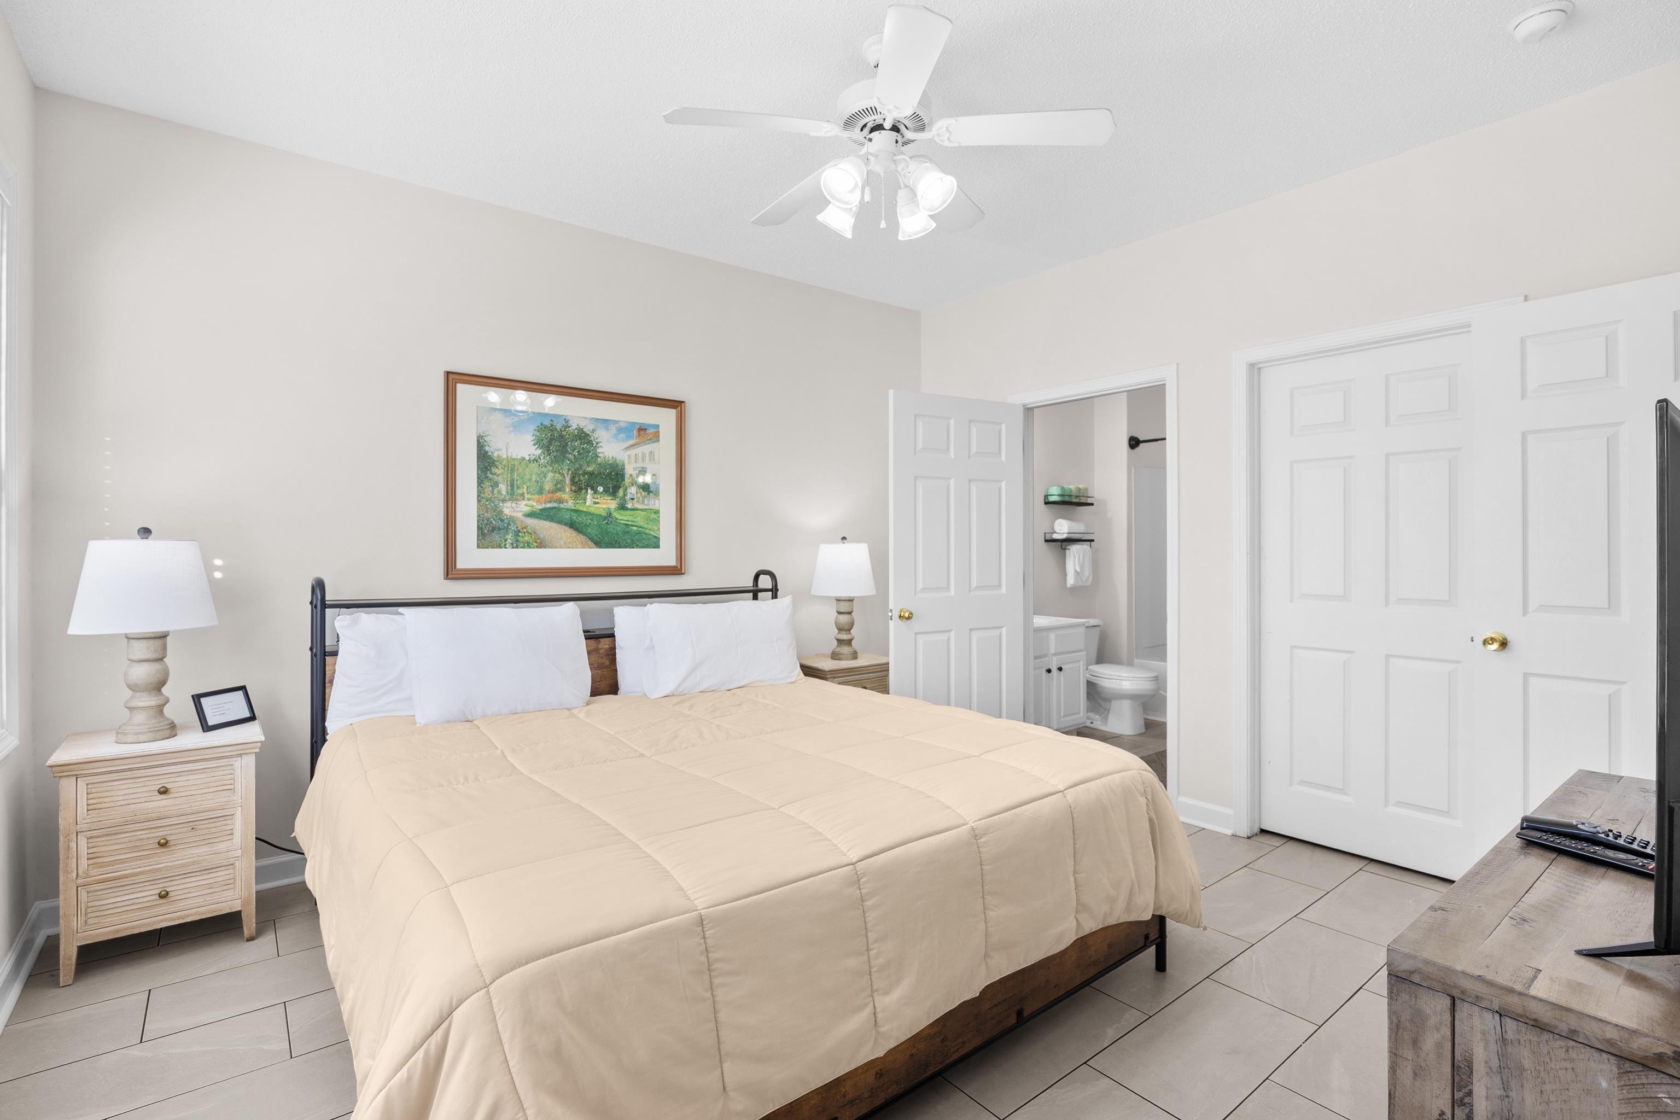
Furnished bedroom with a cream-covered bed and an open doorway to the attached bathroom.
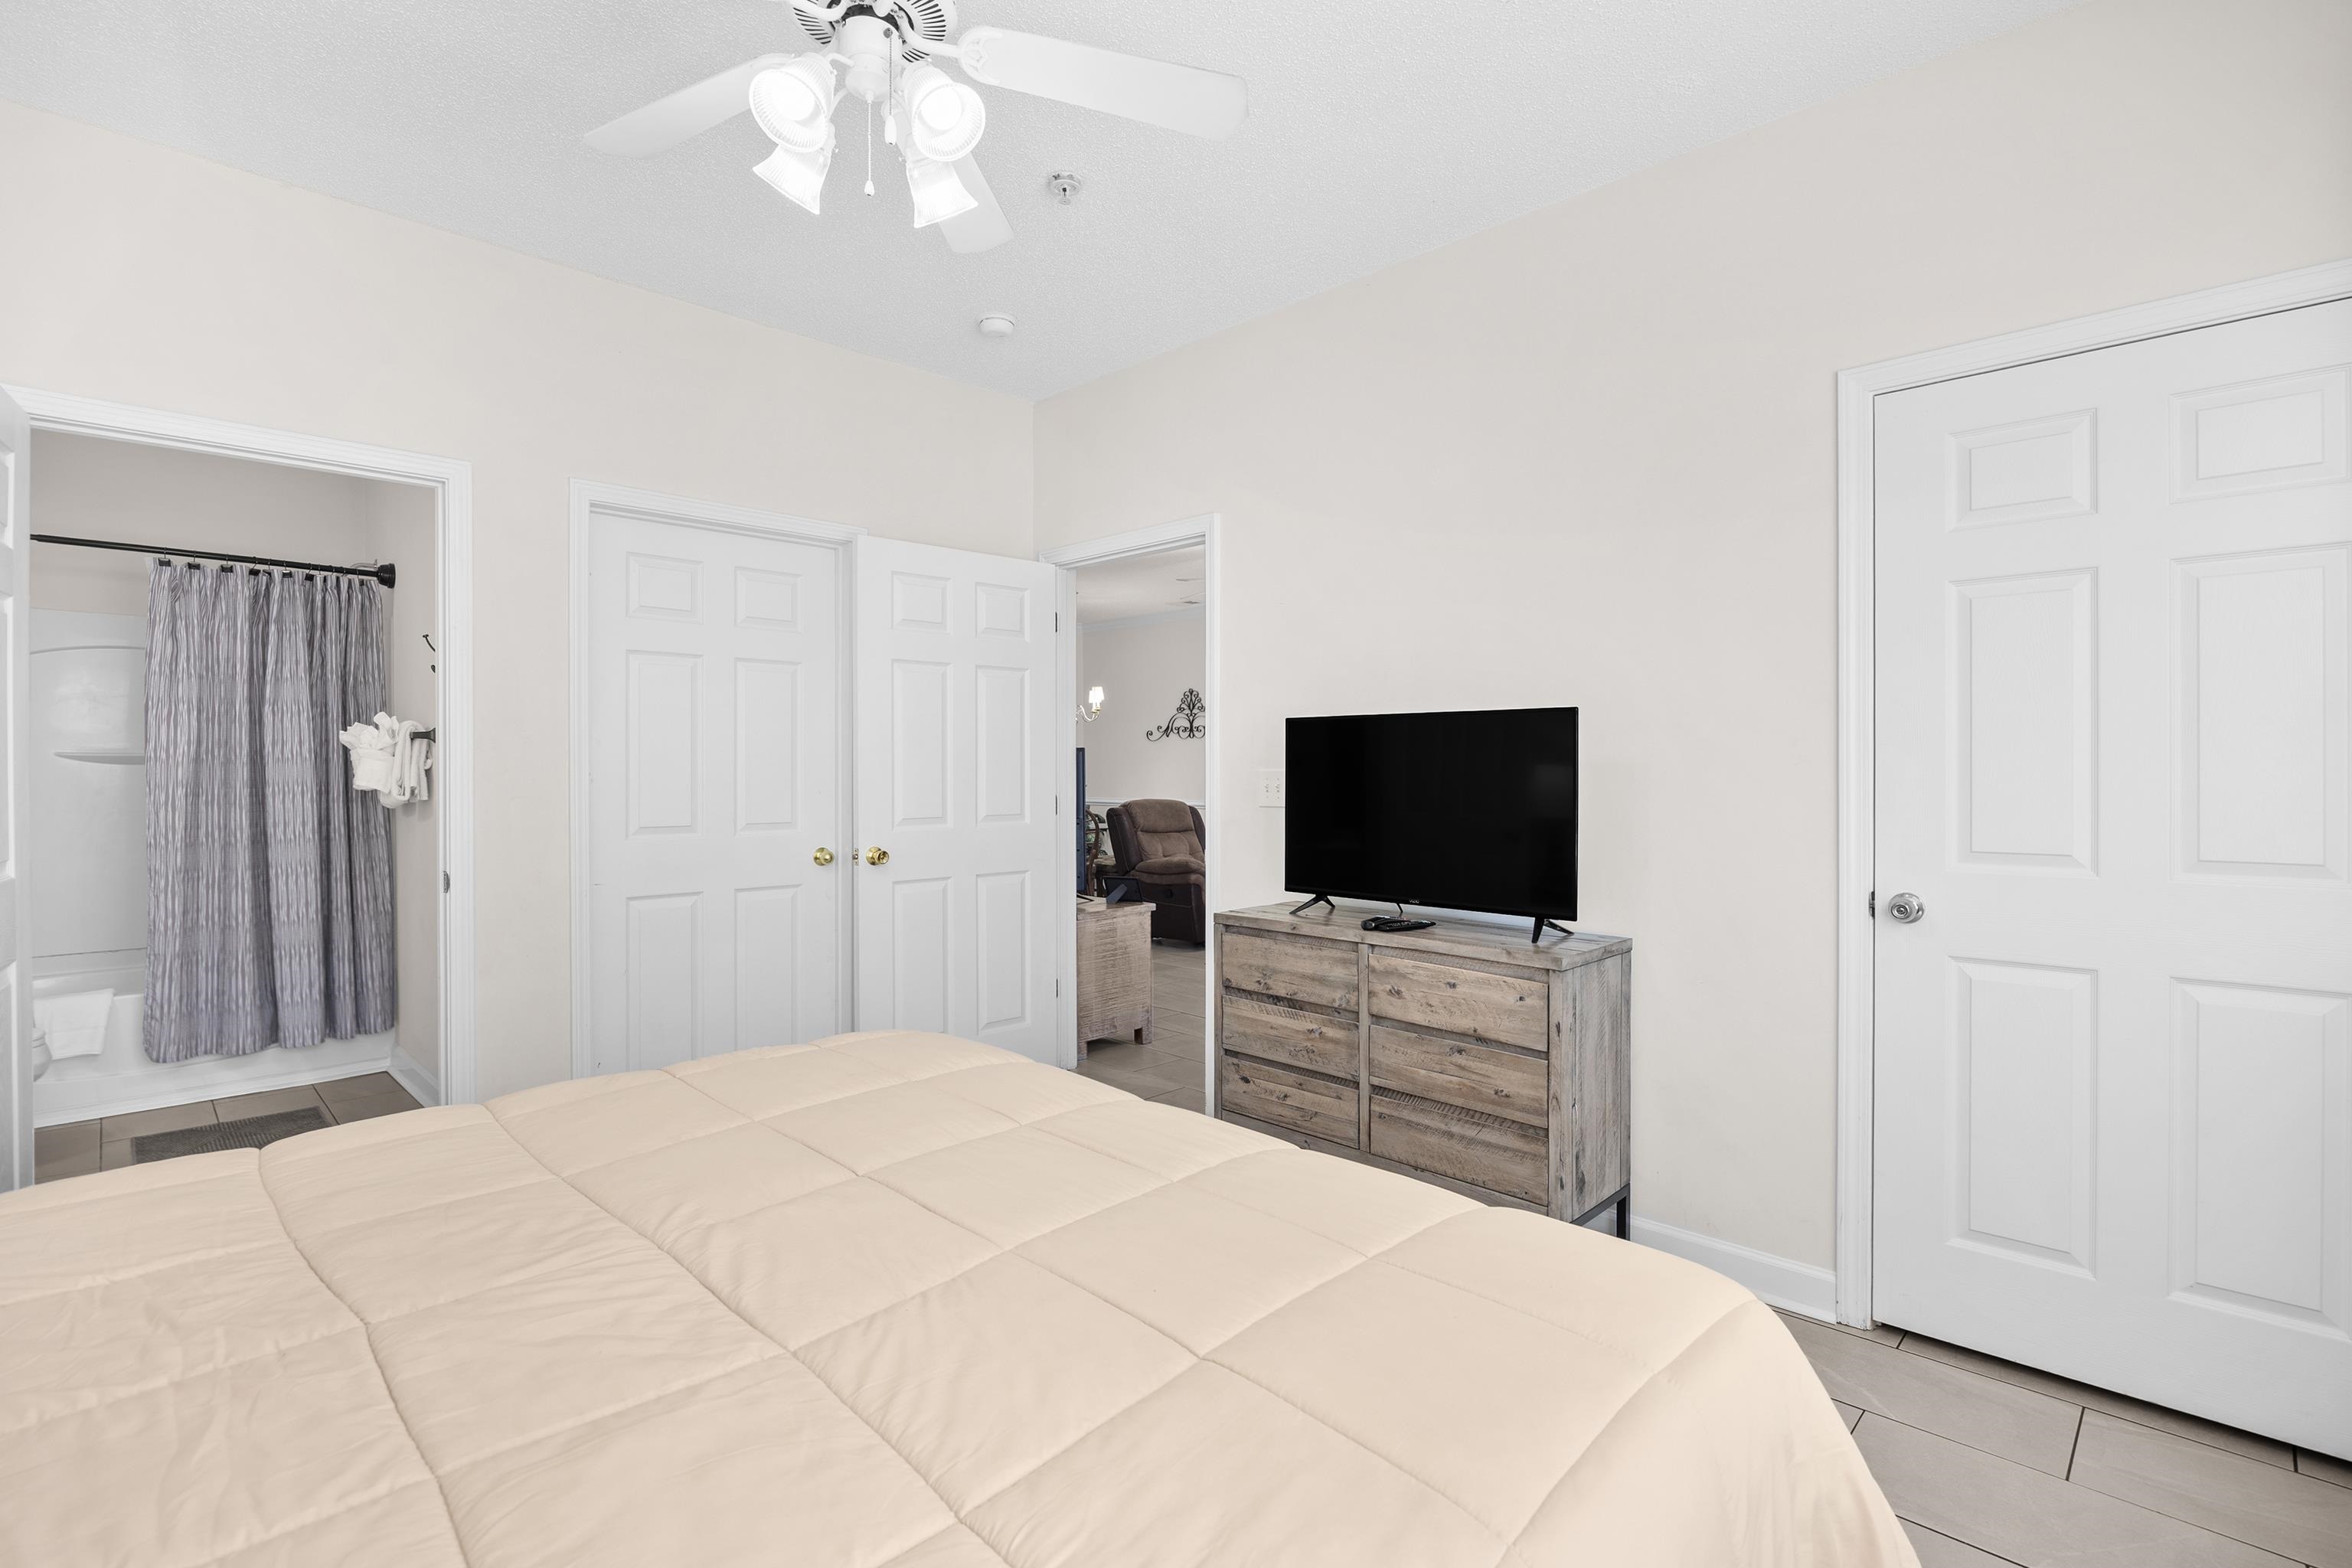
Bedroom with a large bed, television on a wood dresser, and adjoining bathroom.
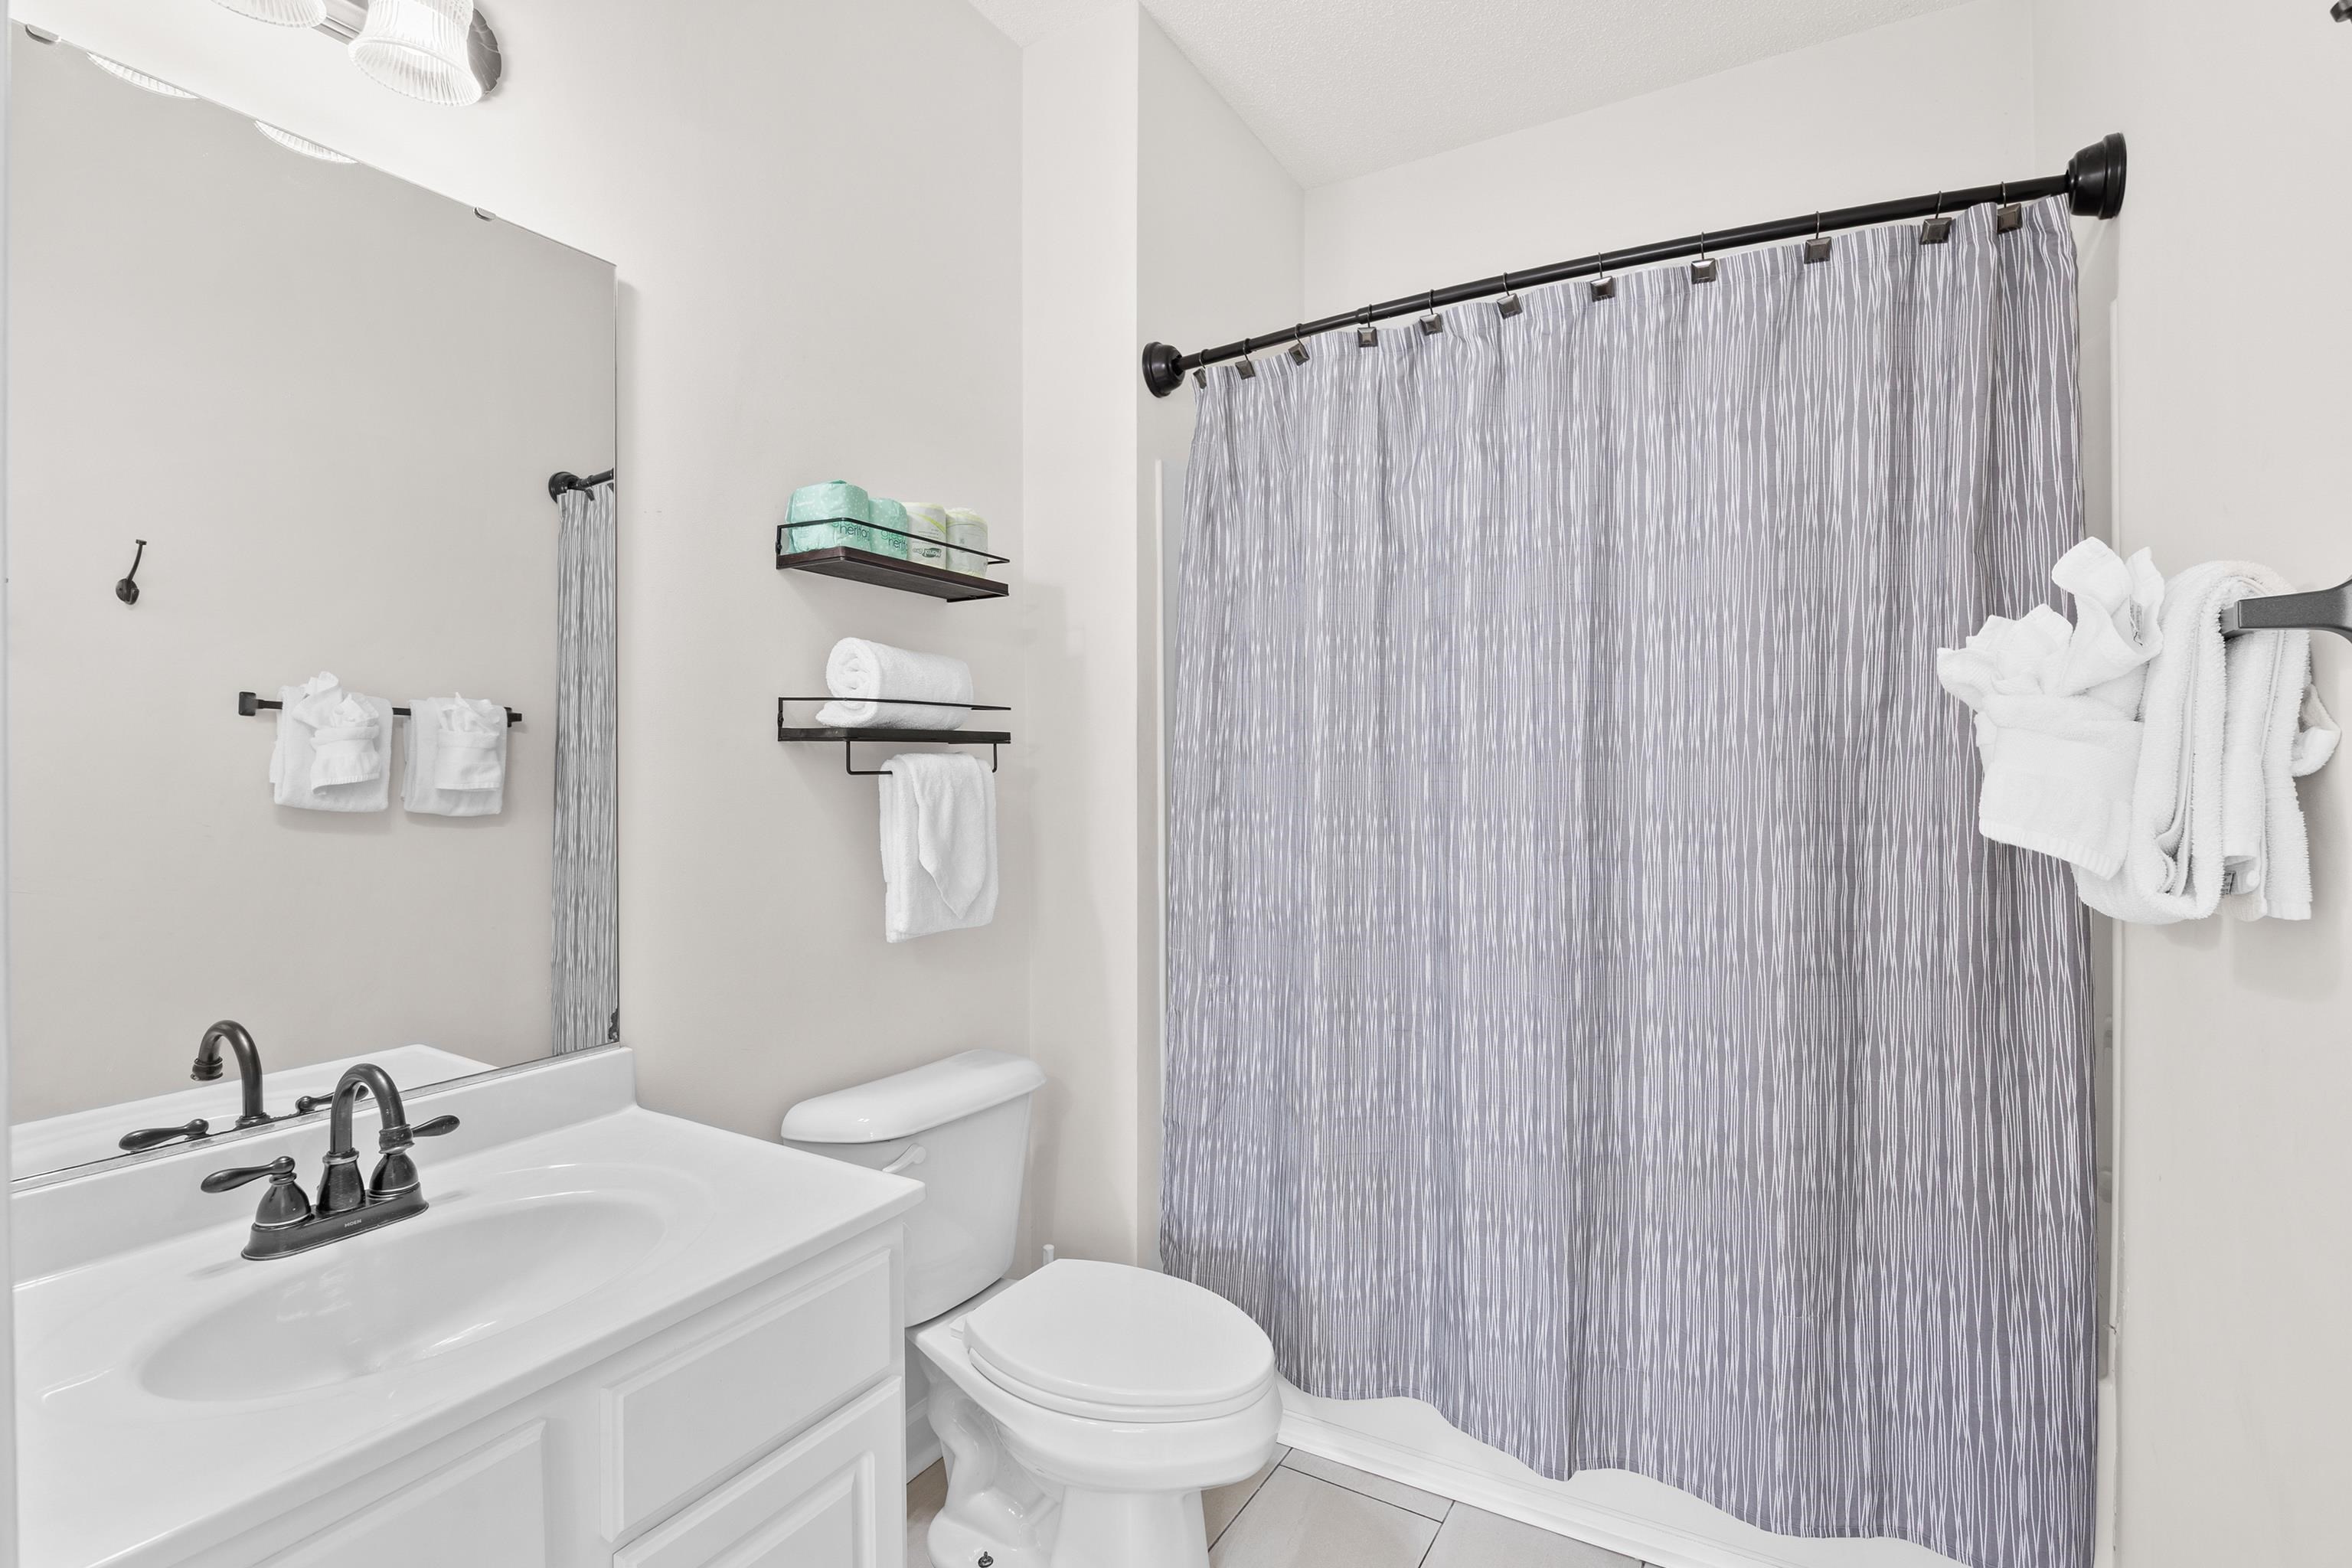
Bathroom with a white vanity, toilet, and gray patterned shower curtain.
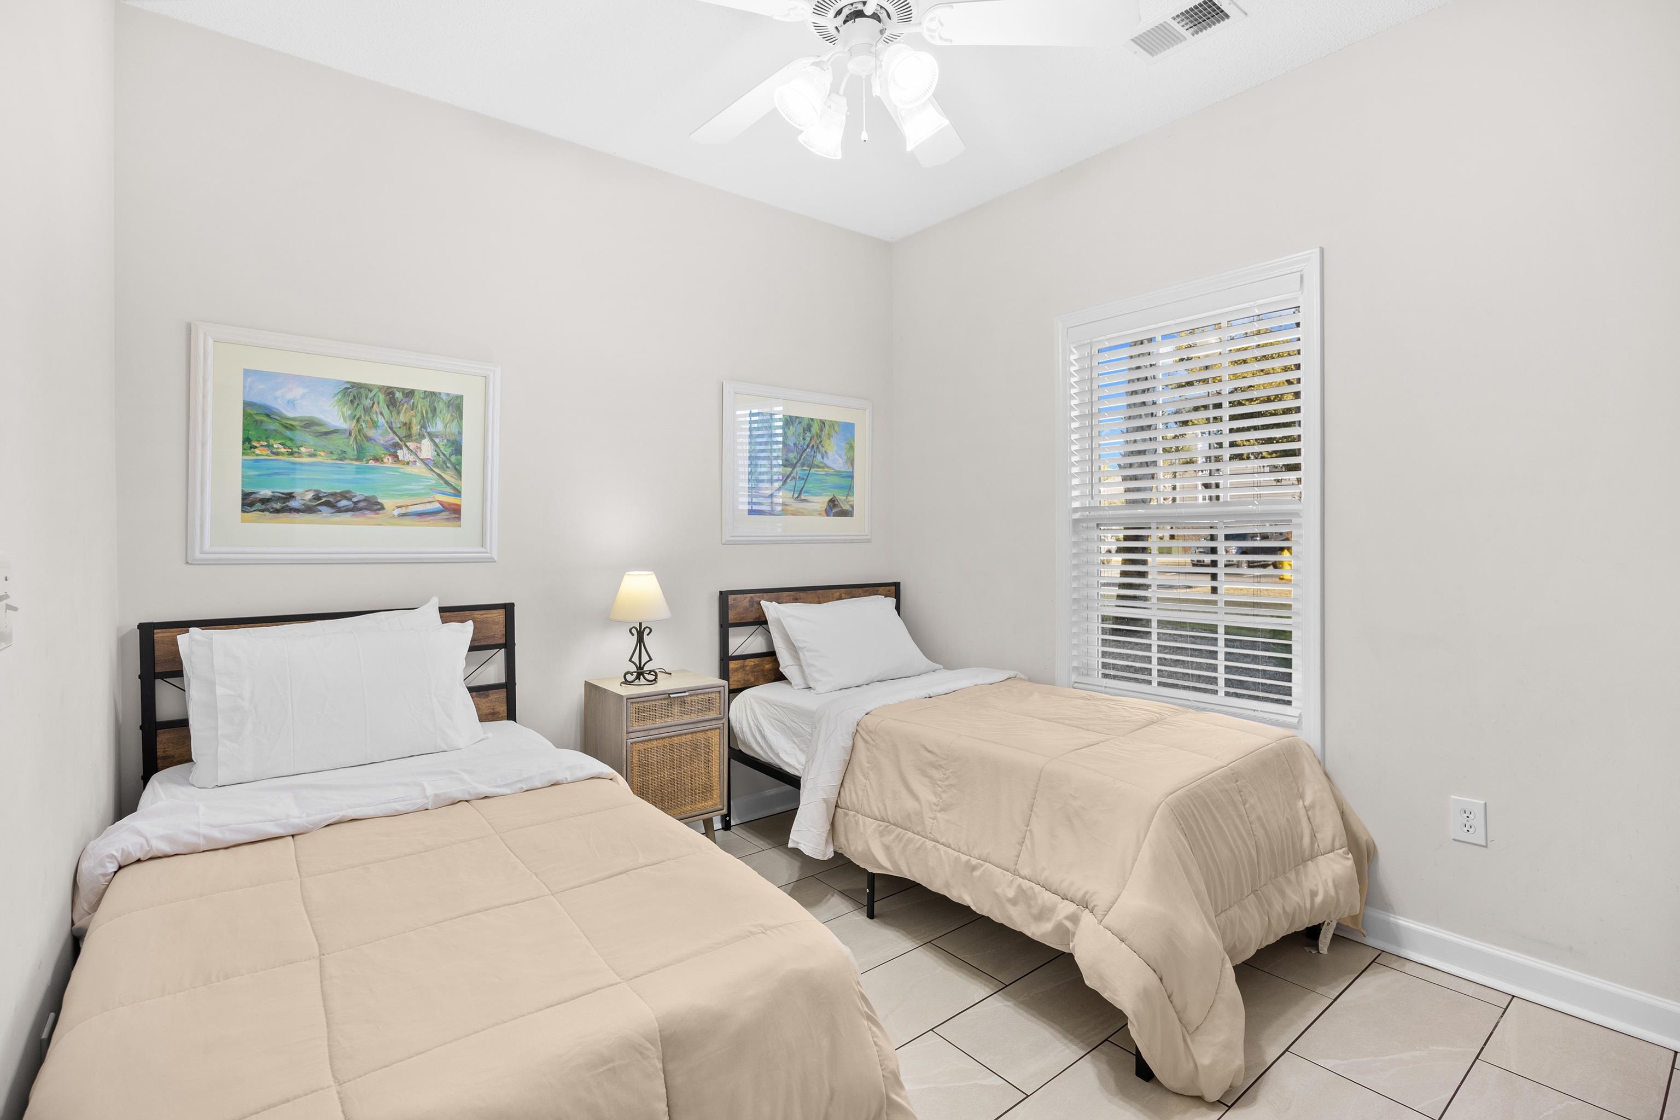
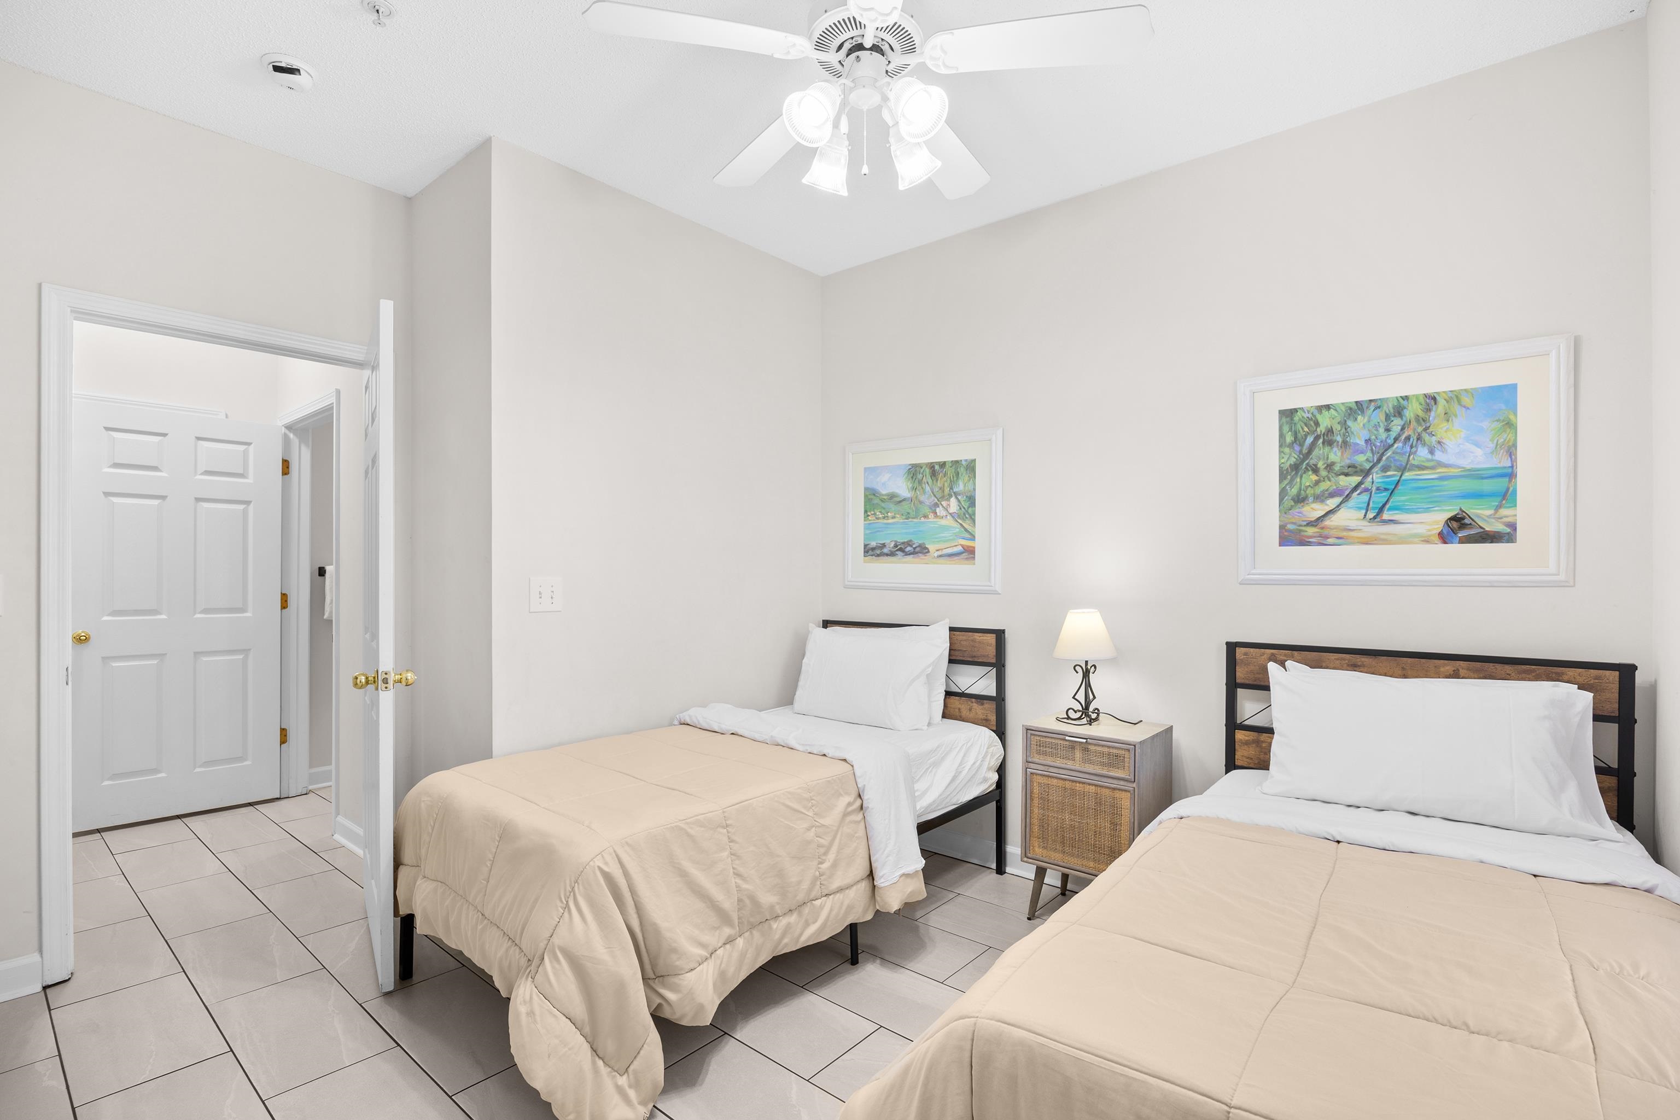
Bedroom with two twin beds, a shared nightstand, coastal artwork, and a window with white blinds.
Bedroom with two beds, beige bedding, a ceiling fan, and coastal artwork.
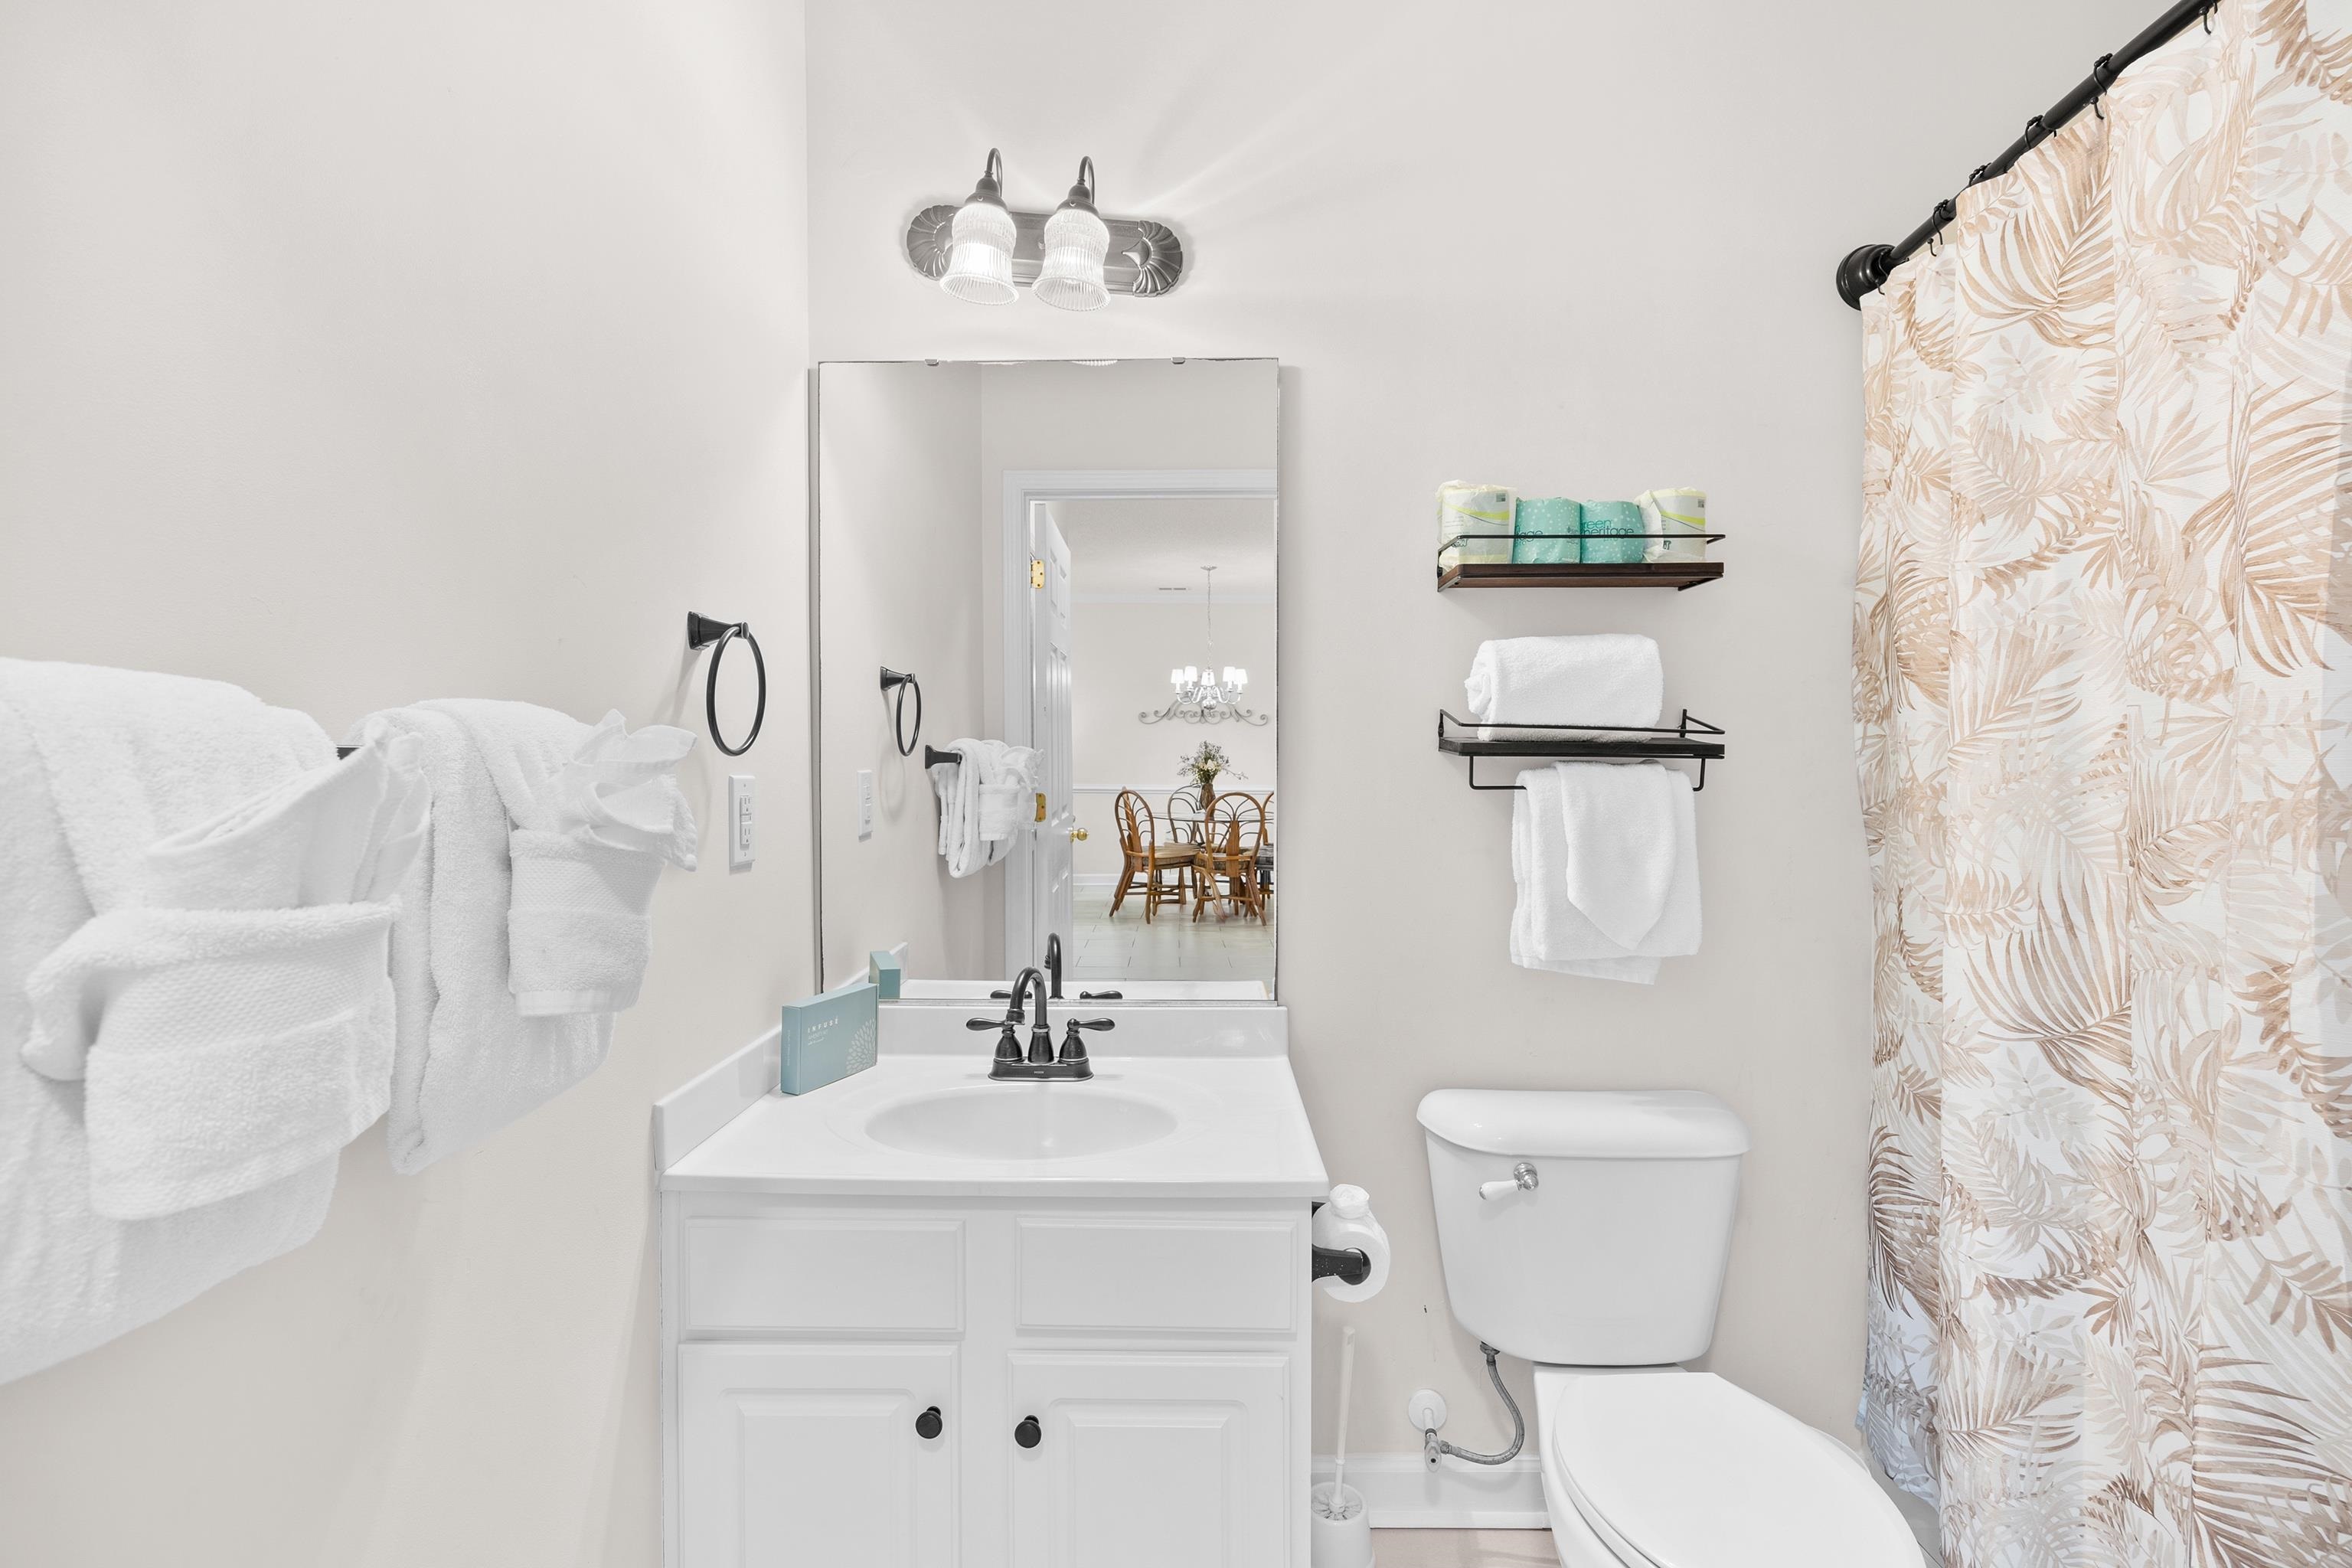
Bright bathroom with a white vanity, toilet, and peach botanical-patterned shower curtain.
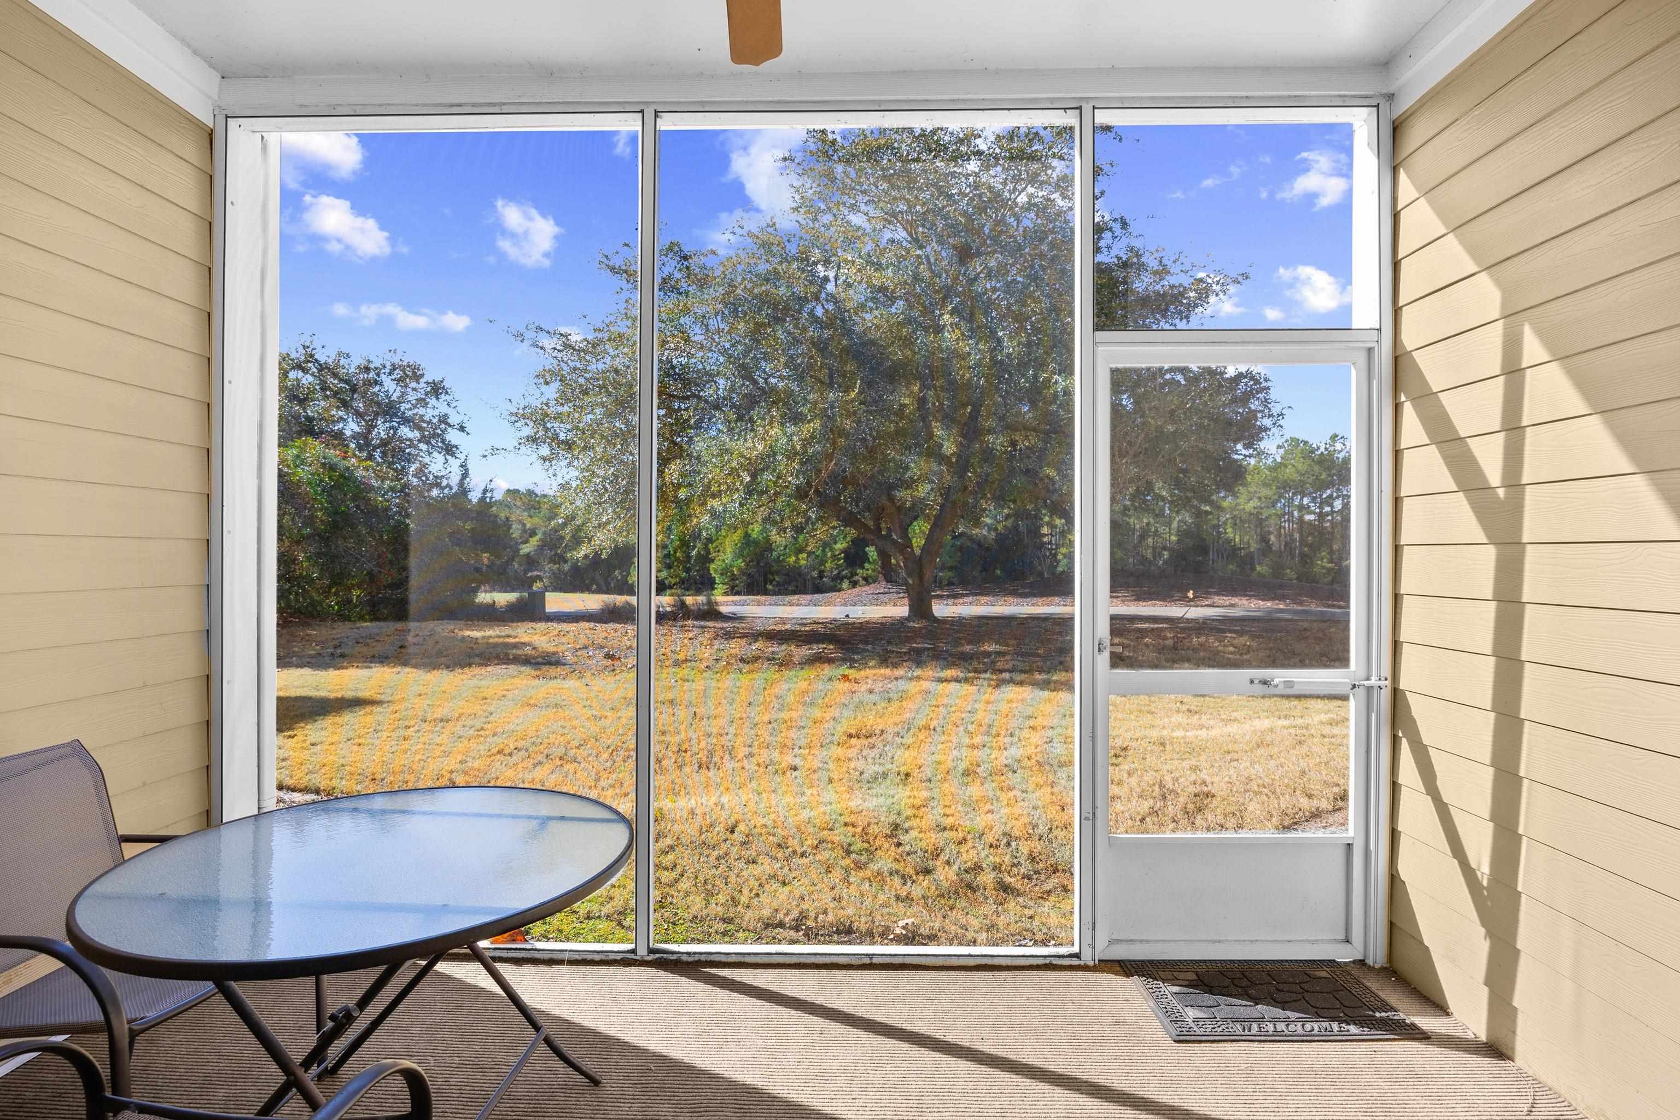
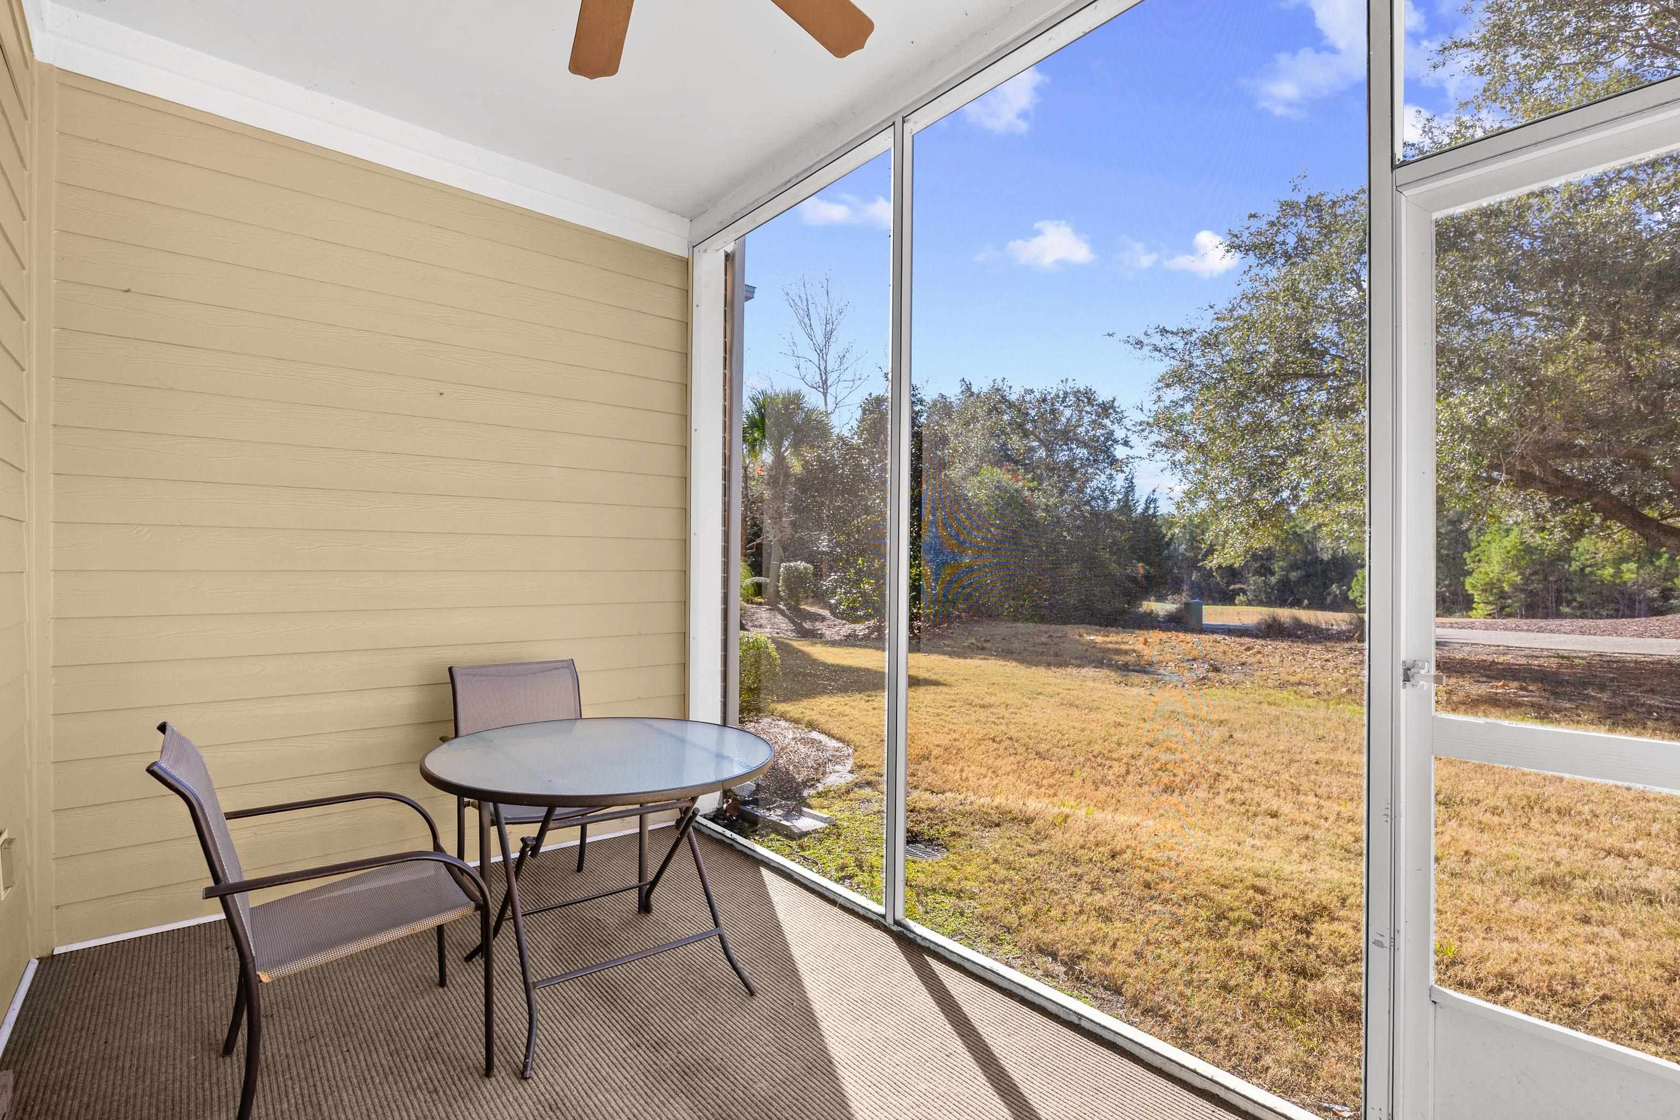
Enclosed sunroom with a glass-top table and screen door overlooking a grassy yard and mature trees.
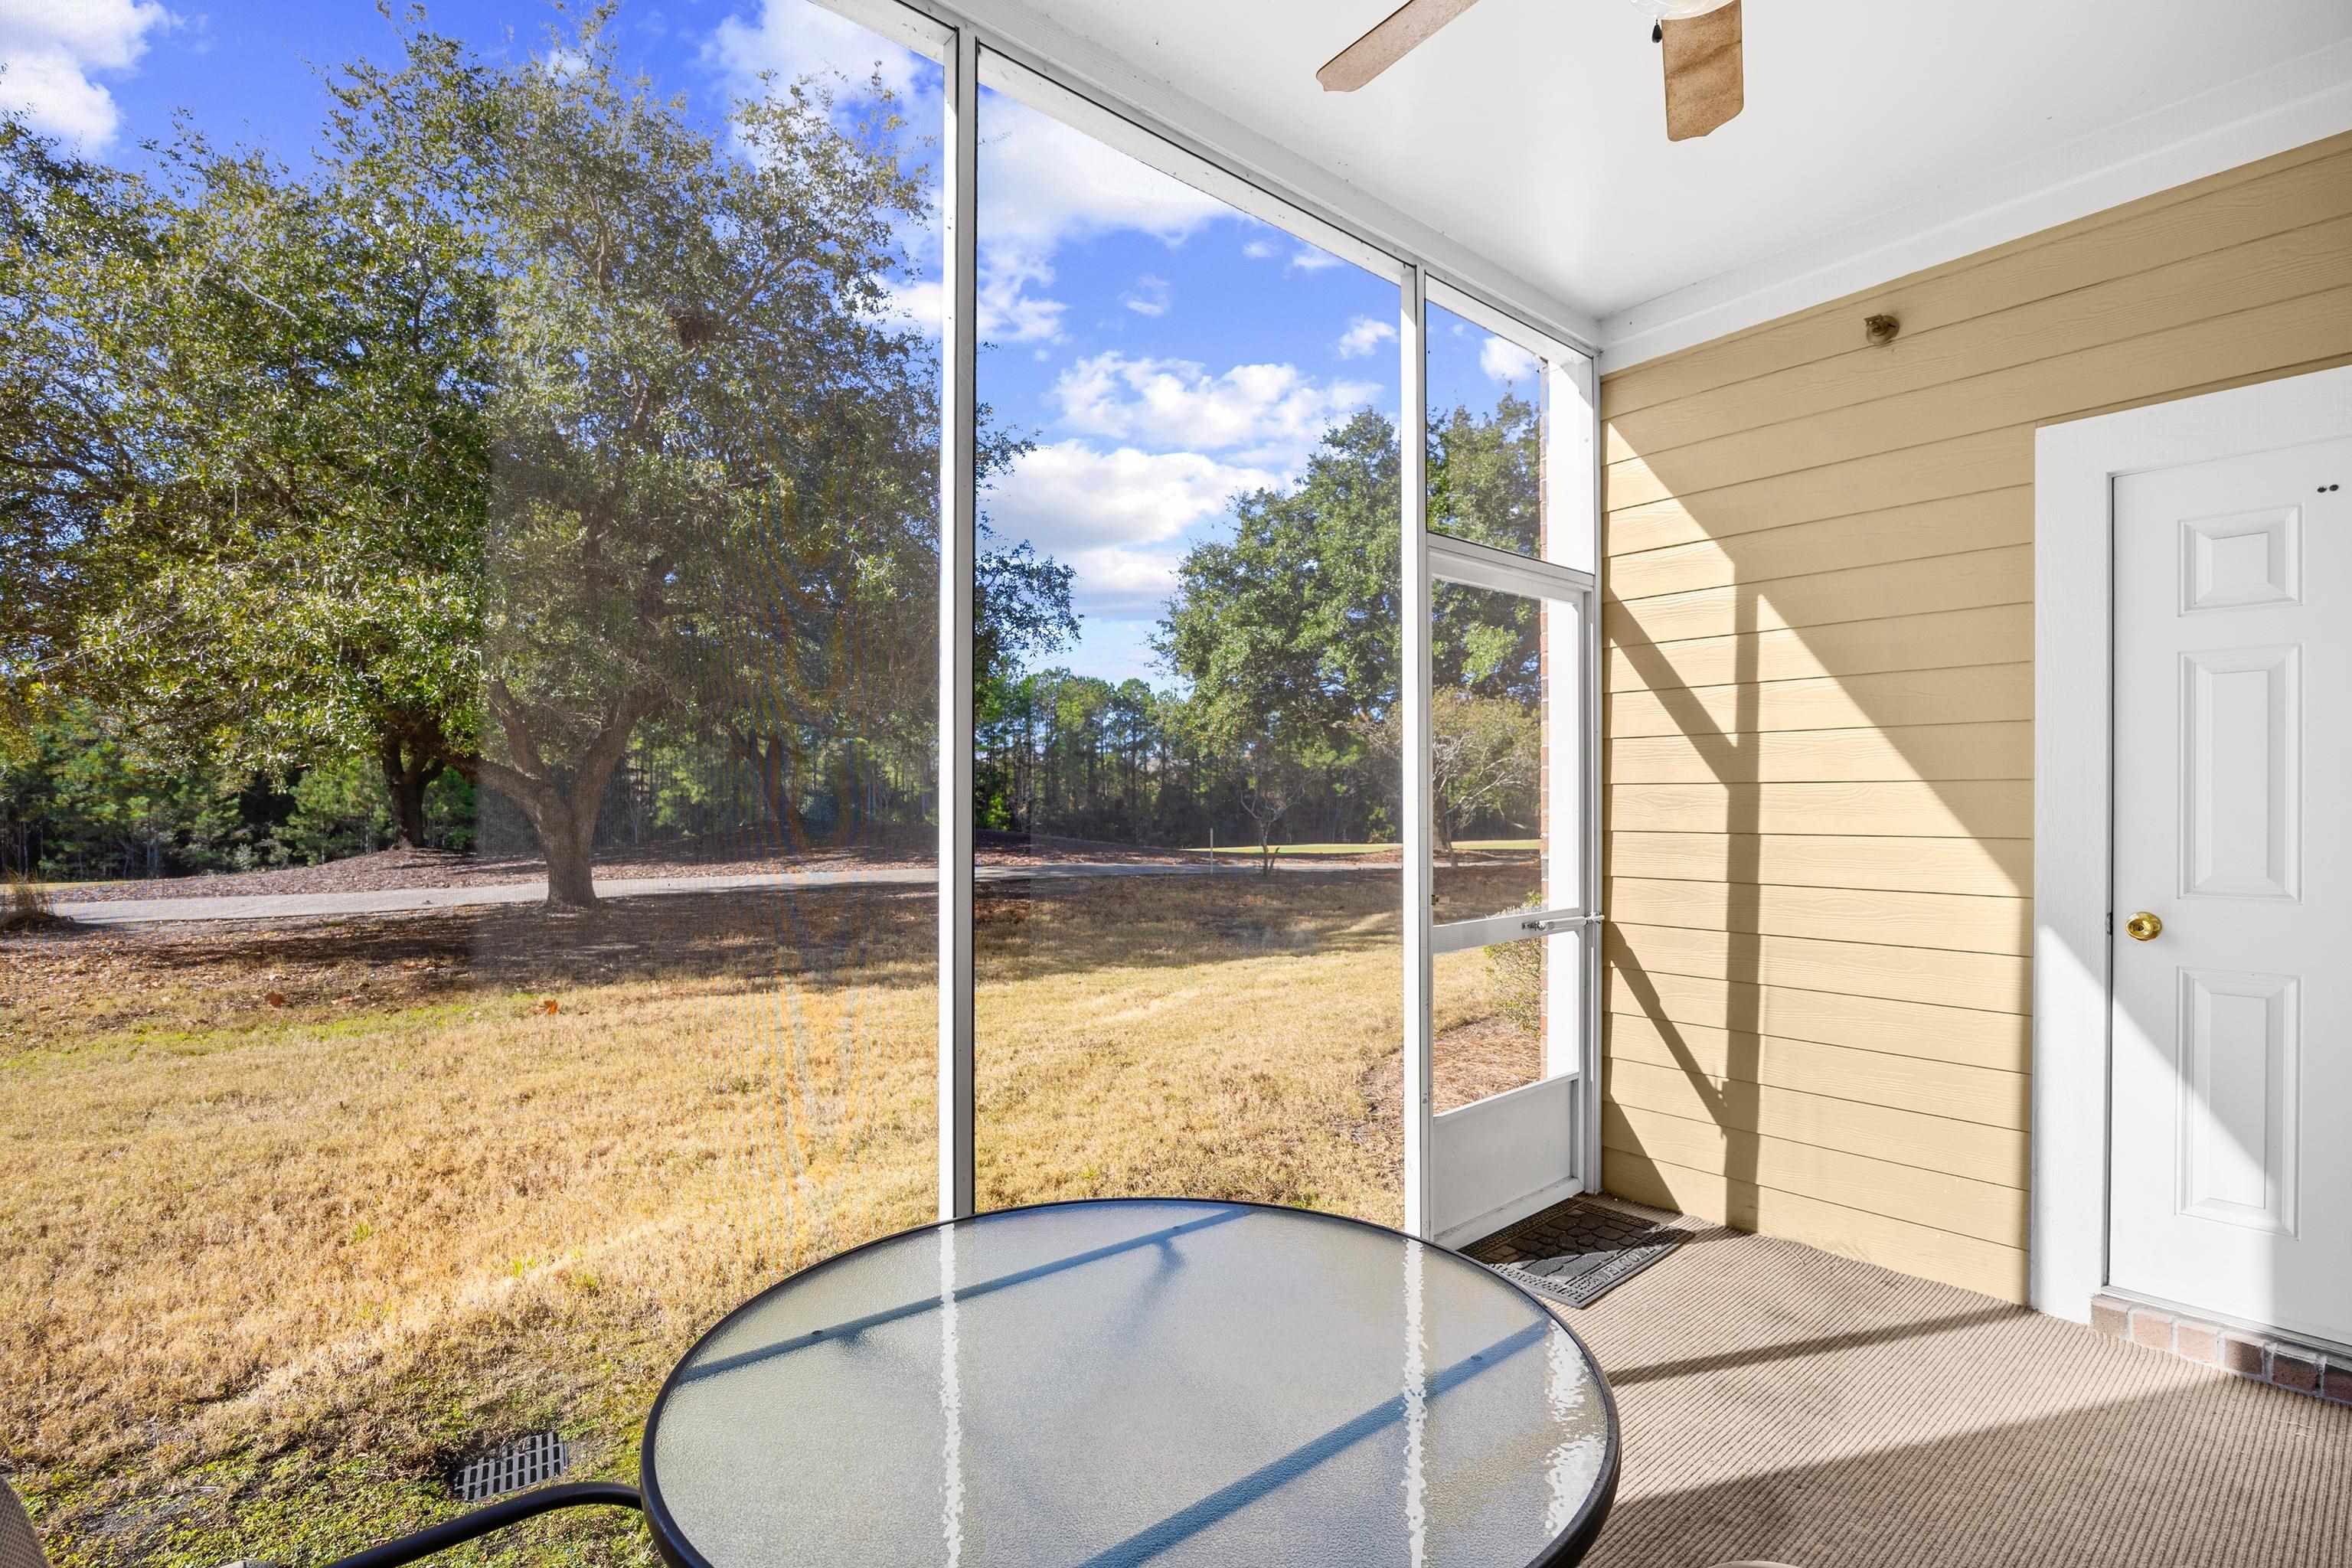
Screened porch with a table and chairs overlooking a grassy yard and trees.
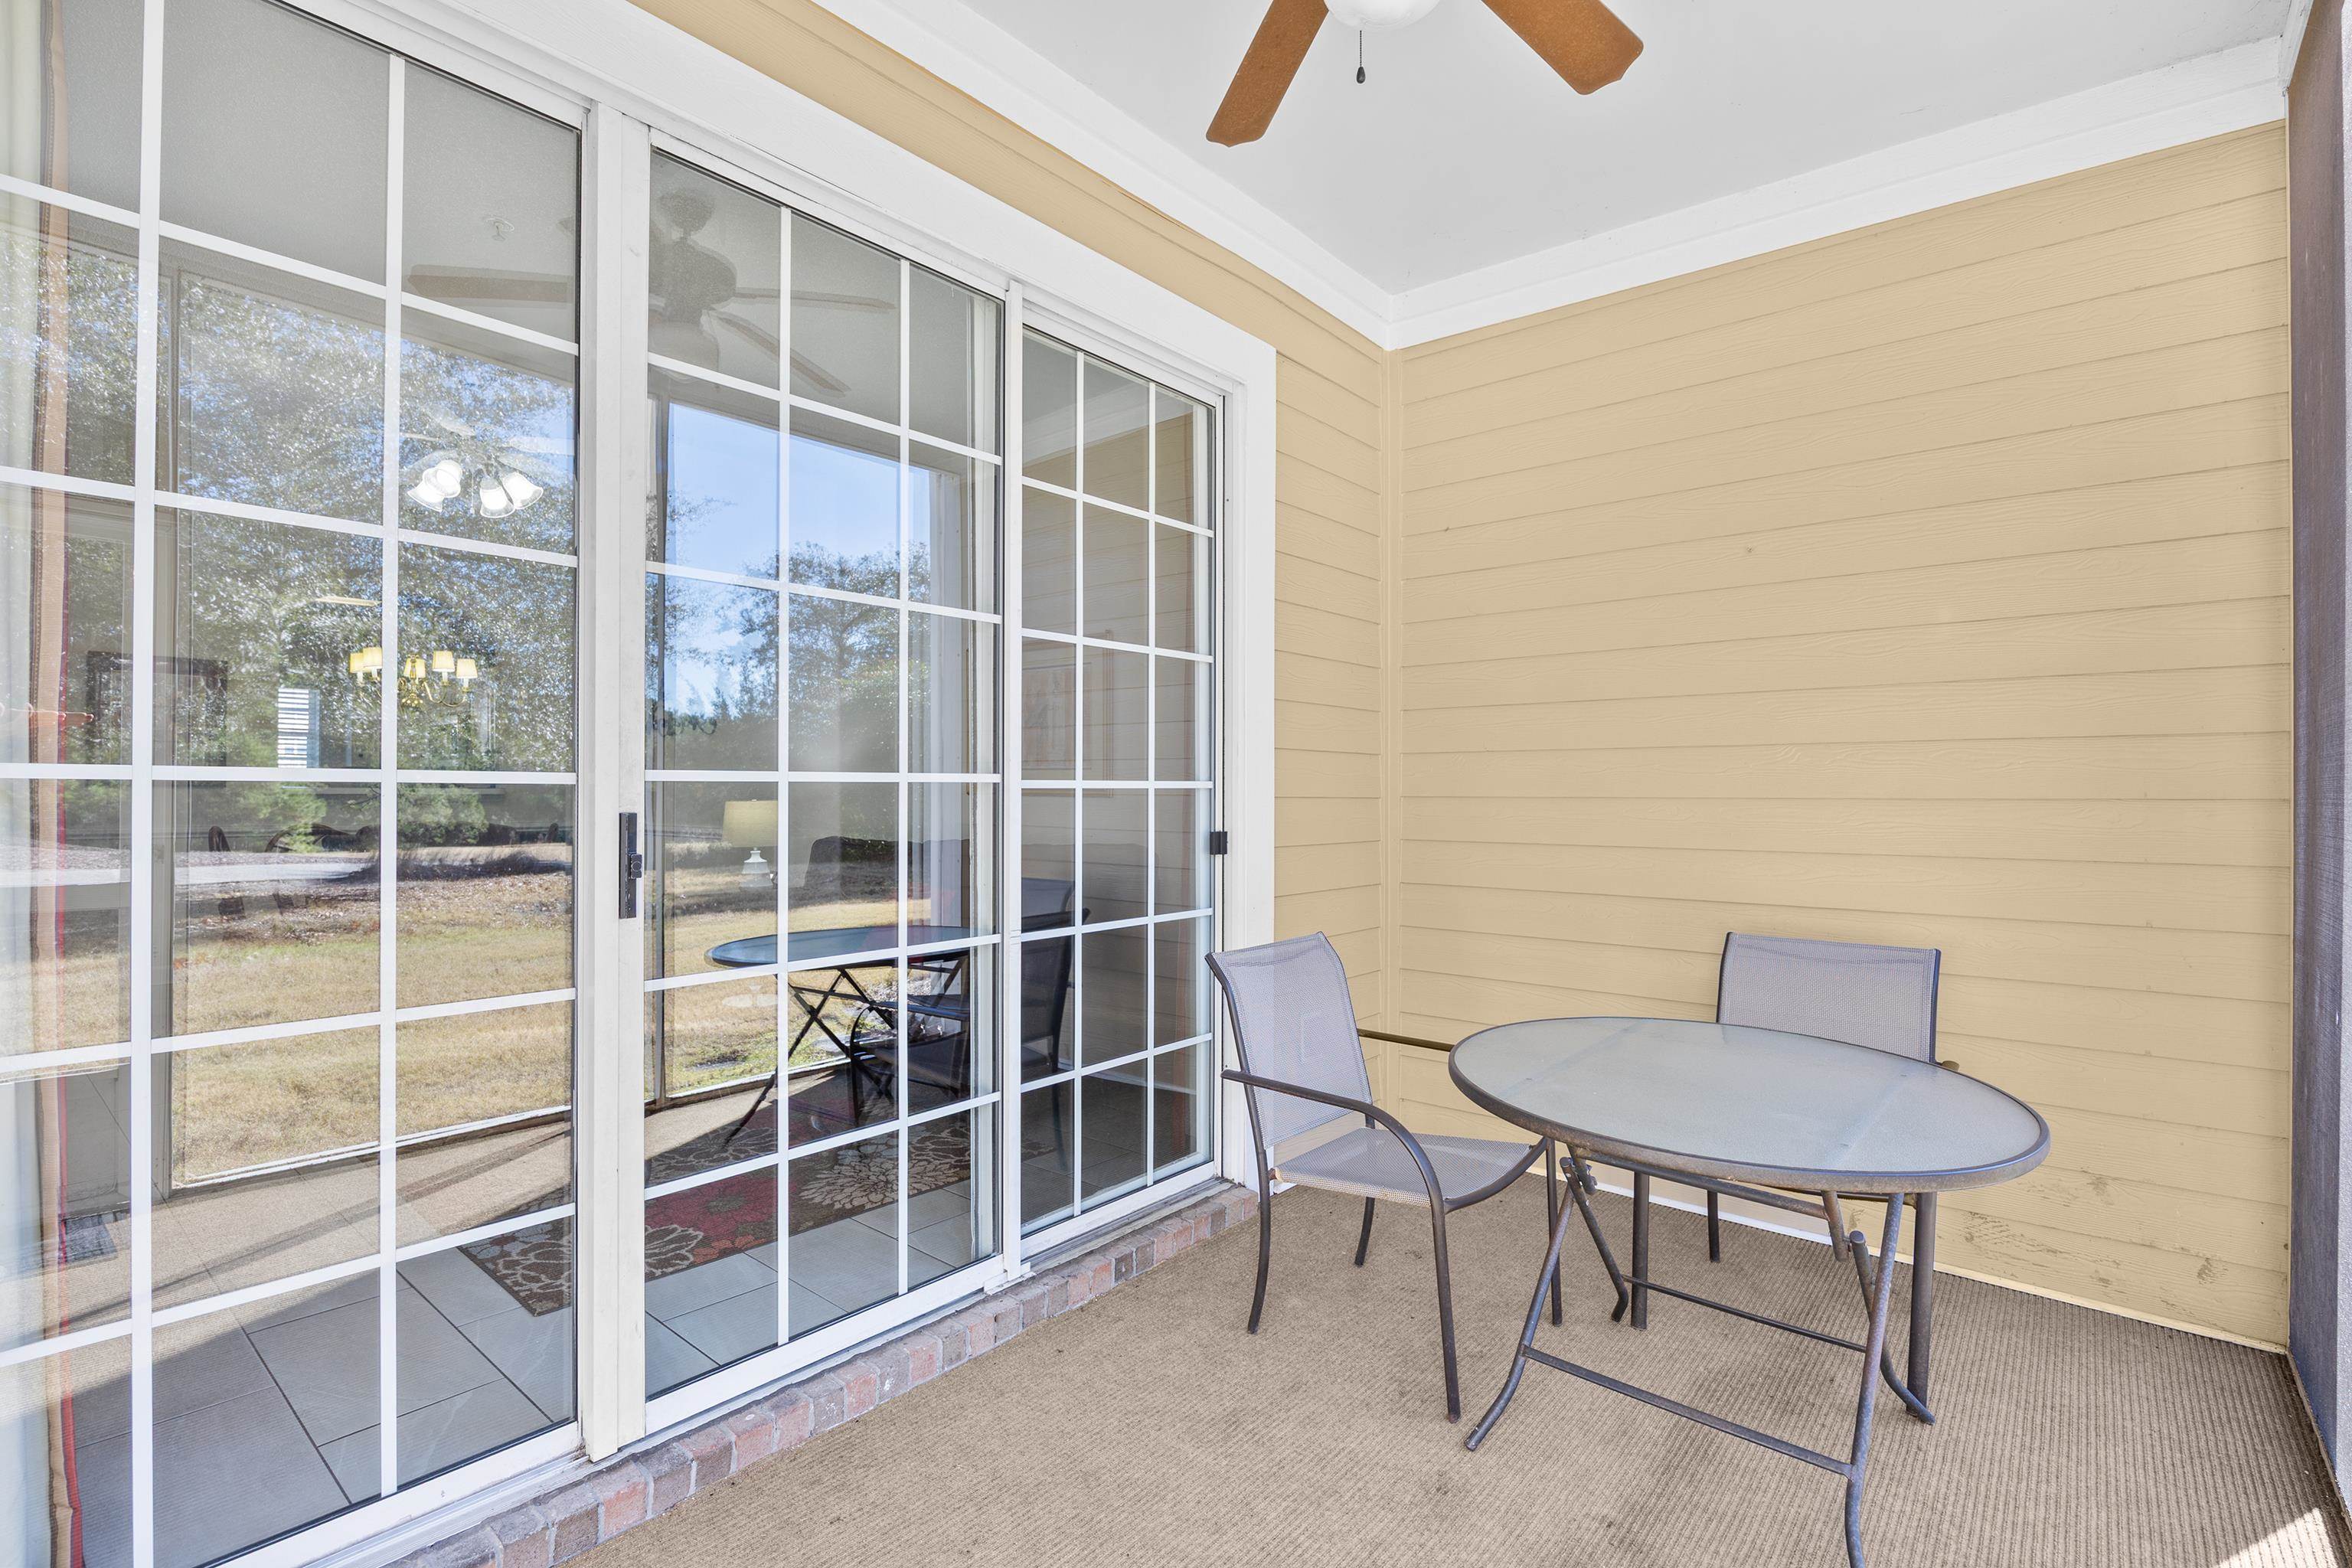
Covered patio with a gray table and chairs beside sliding glass doors.
Screened porch with a round glass-top table overlooking a tree-lined lawn.
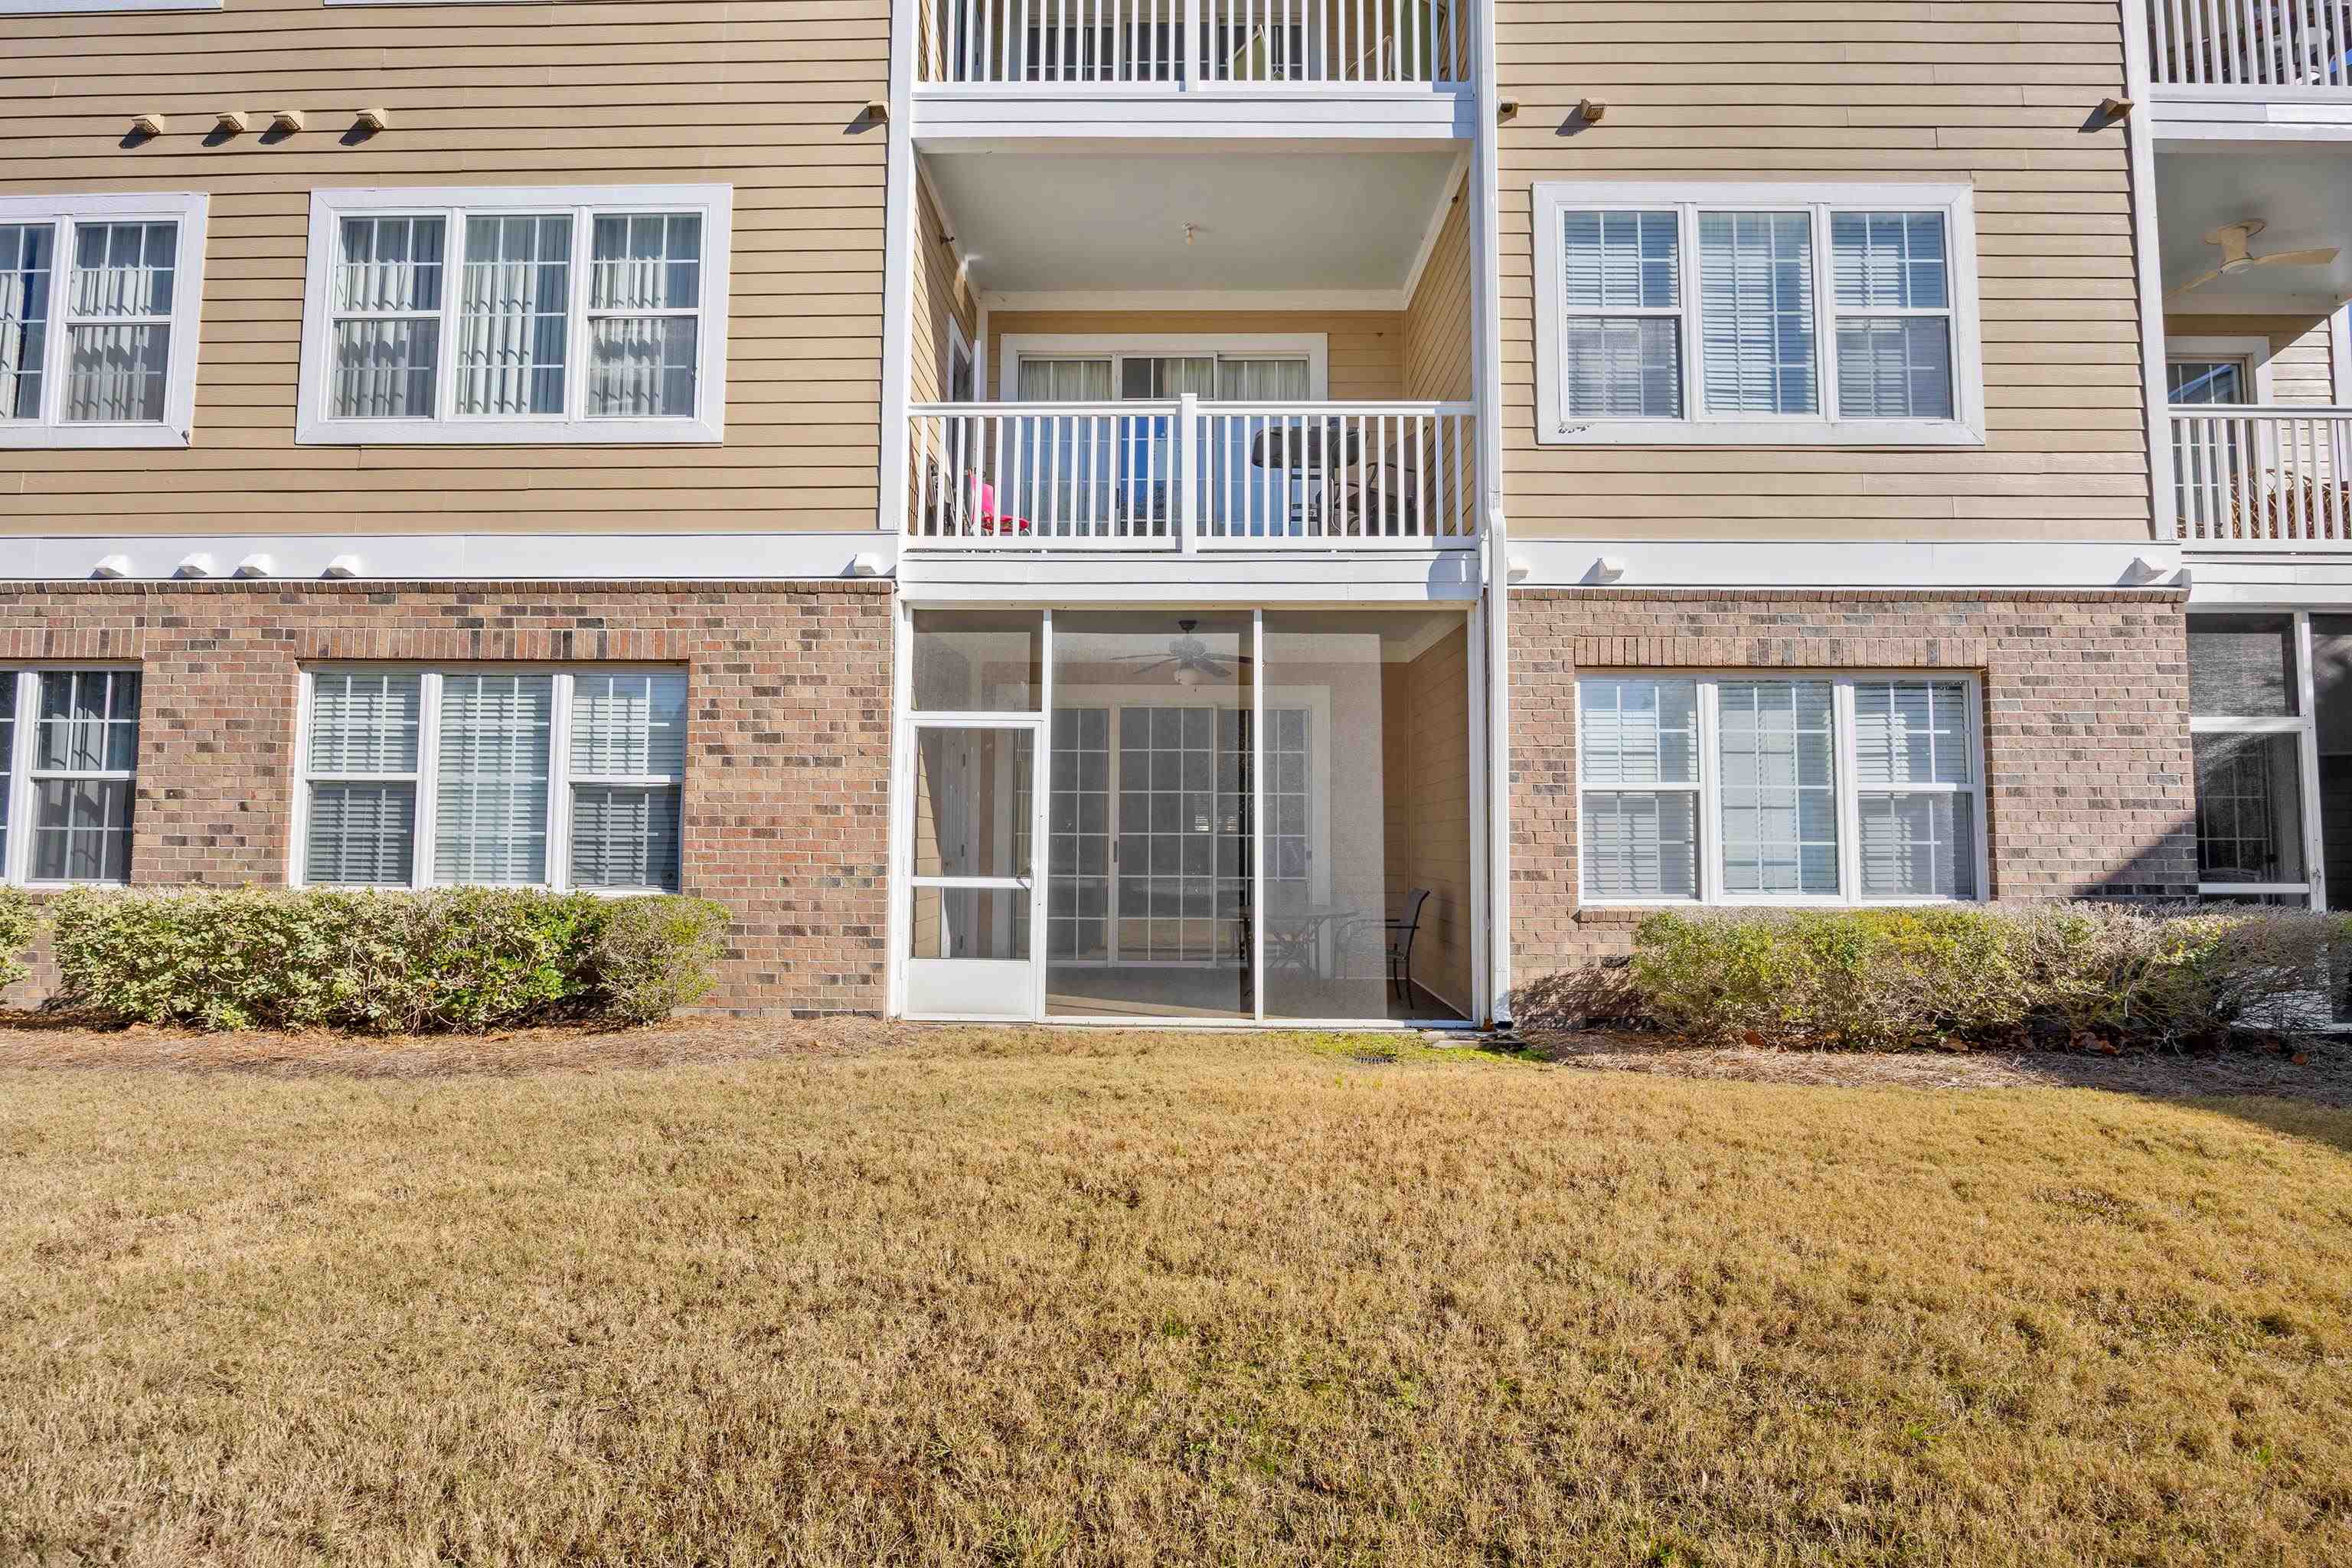
Condominium exterior with a ground-level screened patio, stacked balconies, and a dry lawn.
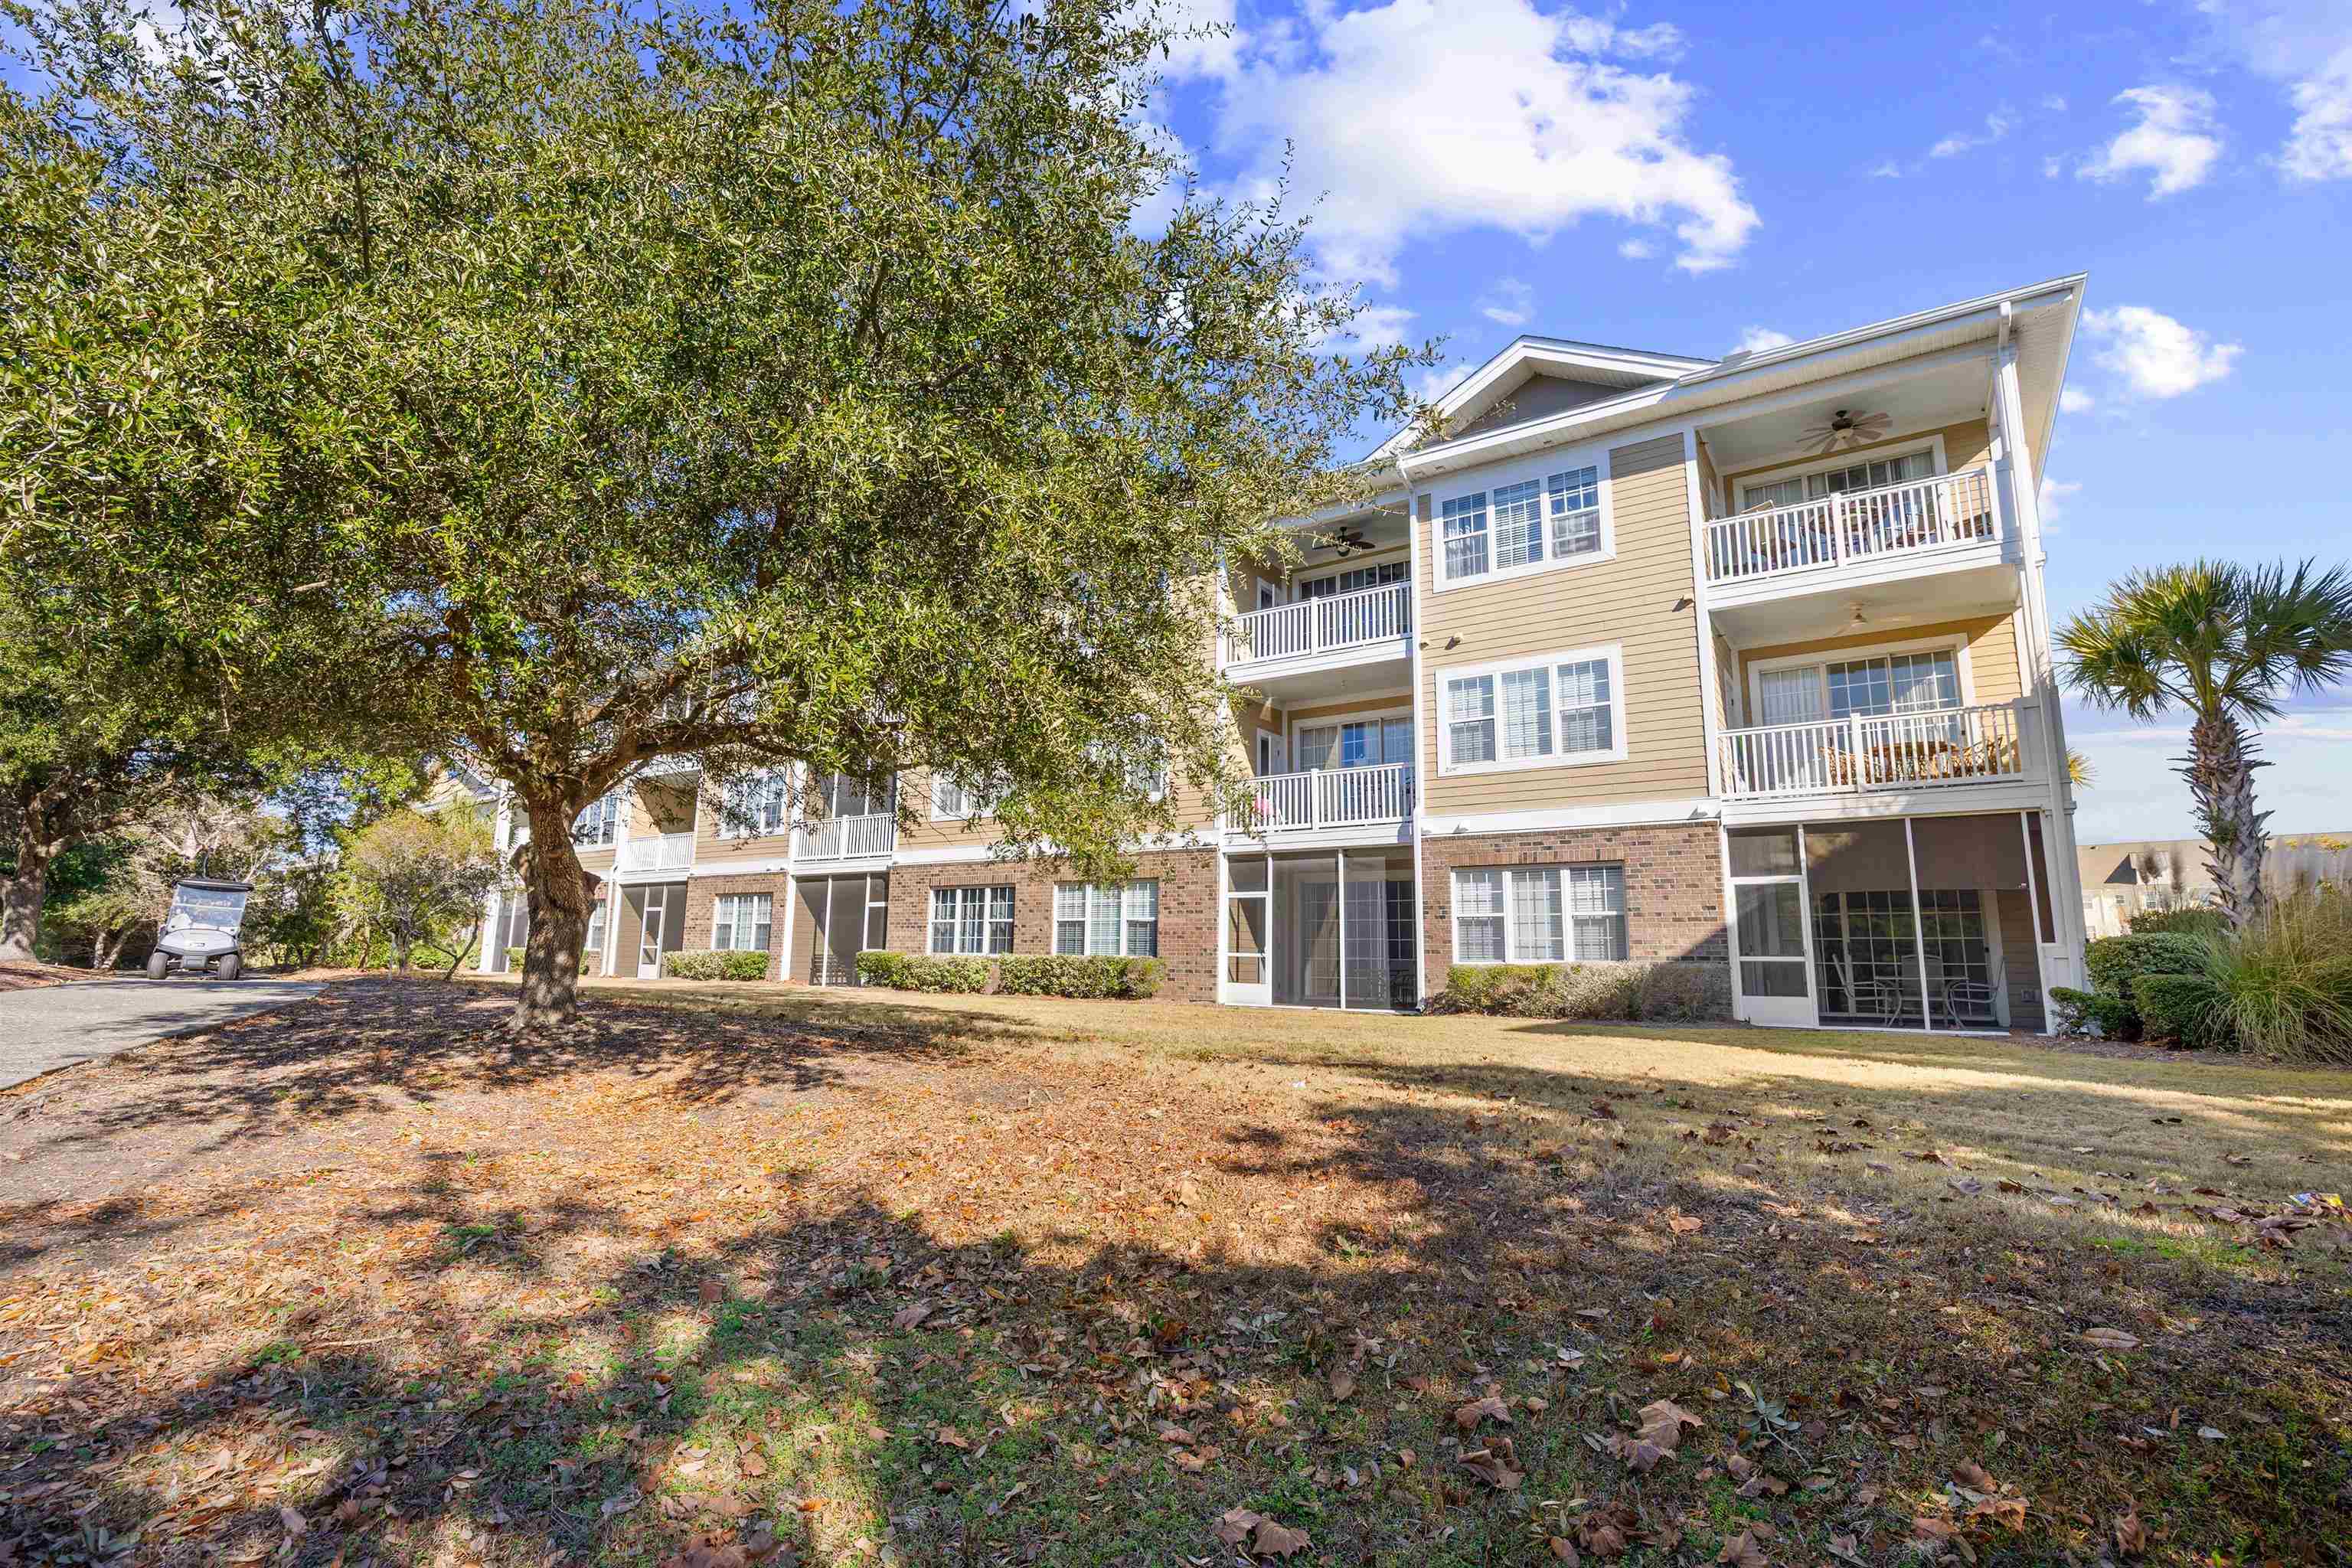
Tan condominium building with stacked white balconies, screened patios, and a large shade tree.
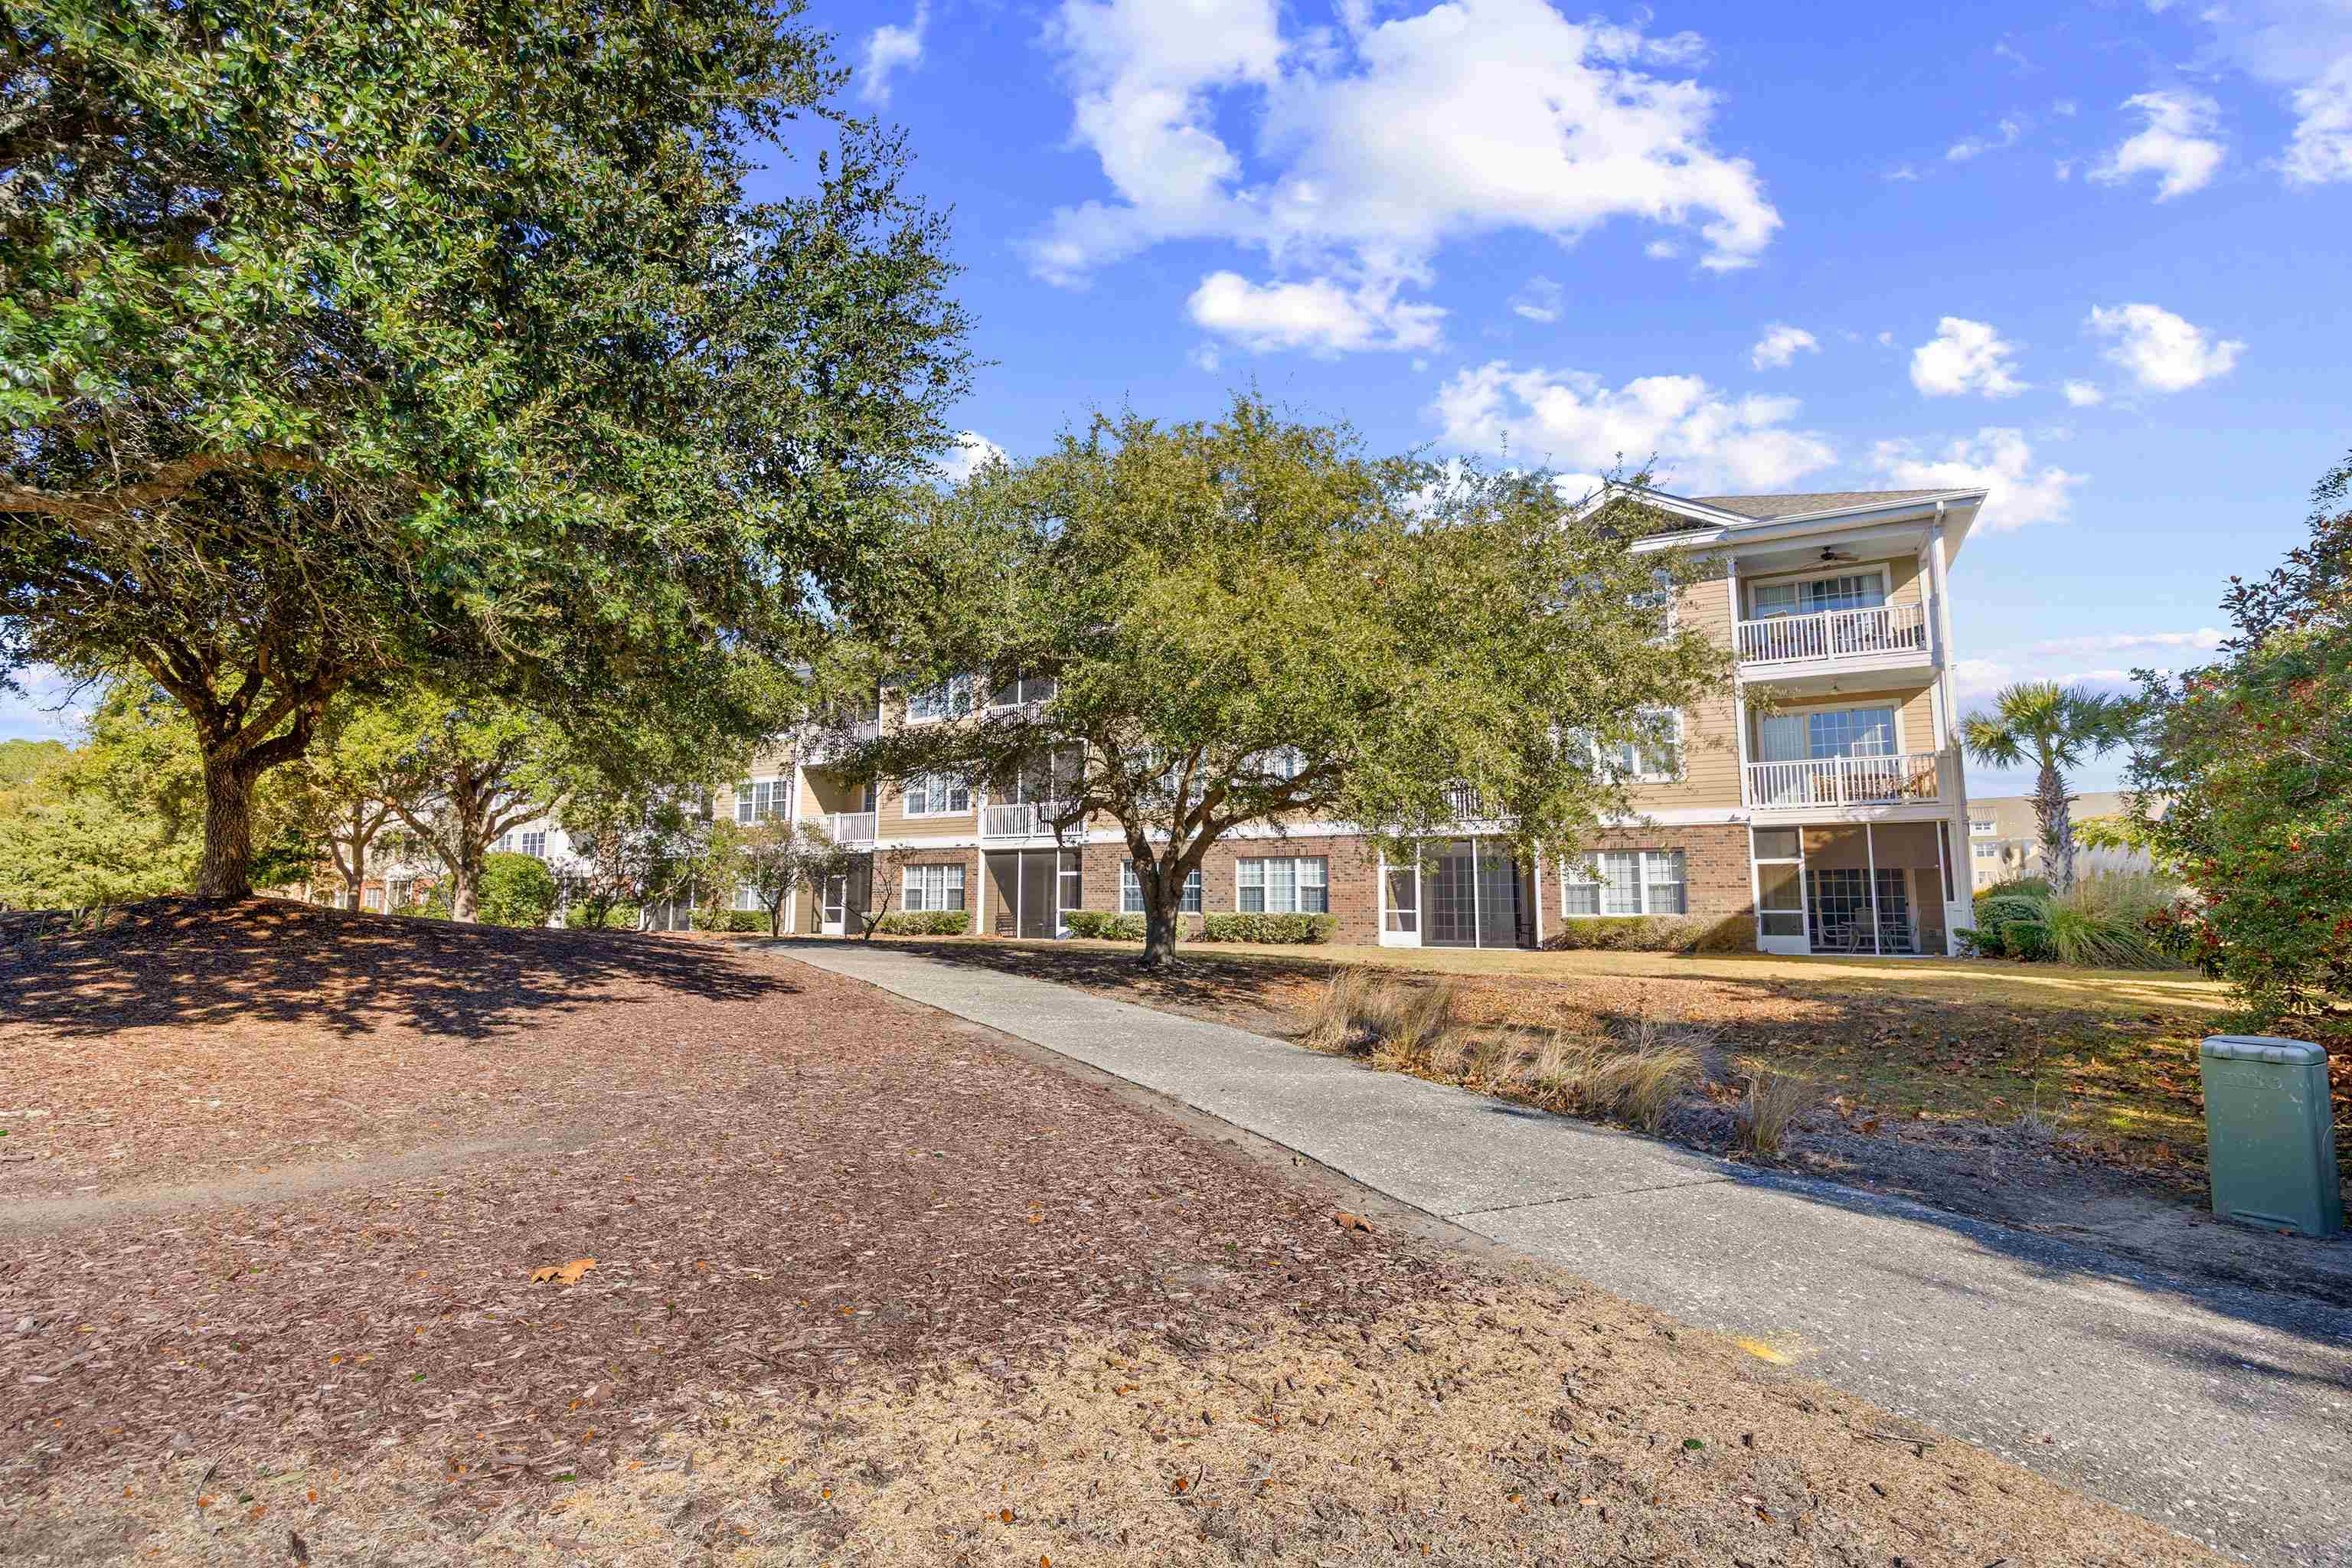
Three-story residential building with balconies and screened patios, partly obscured by mature trees beside a concrete walkway.
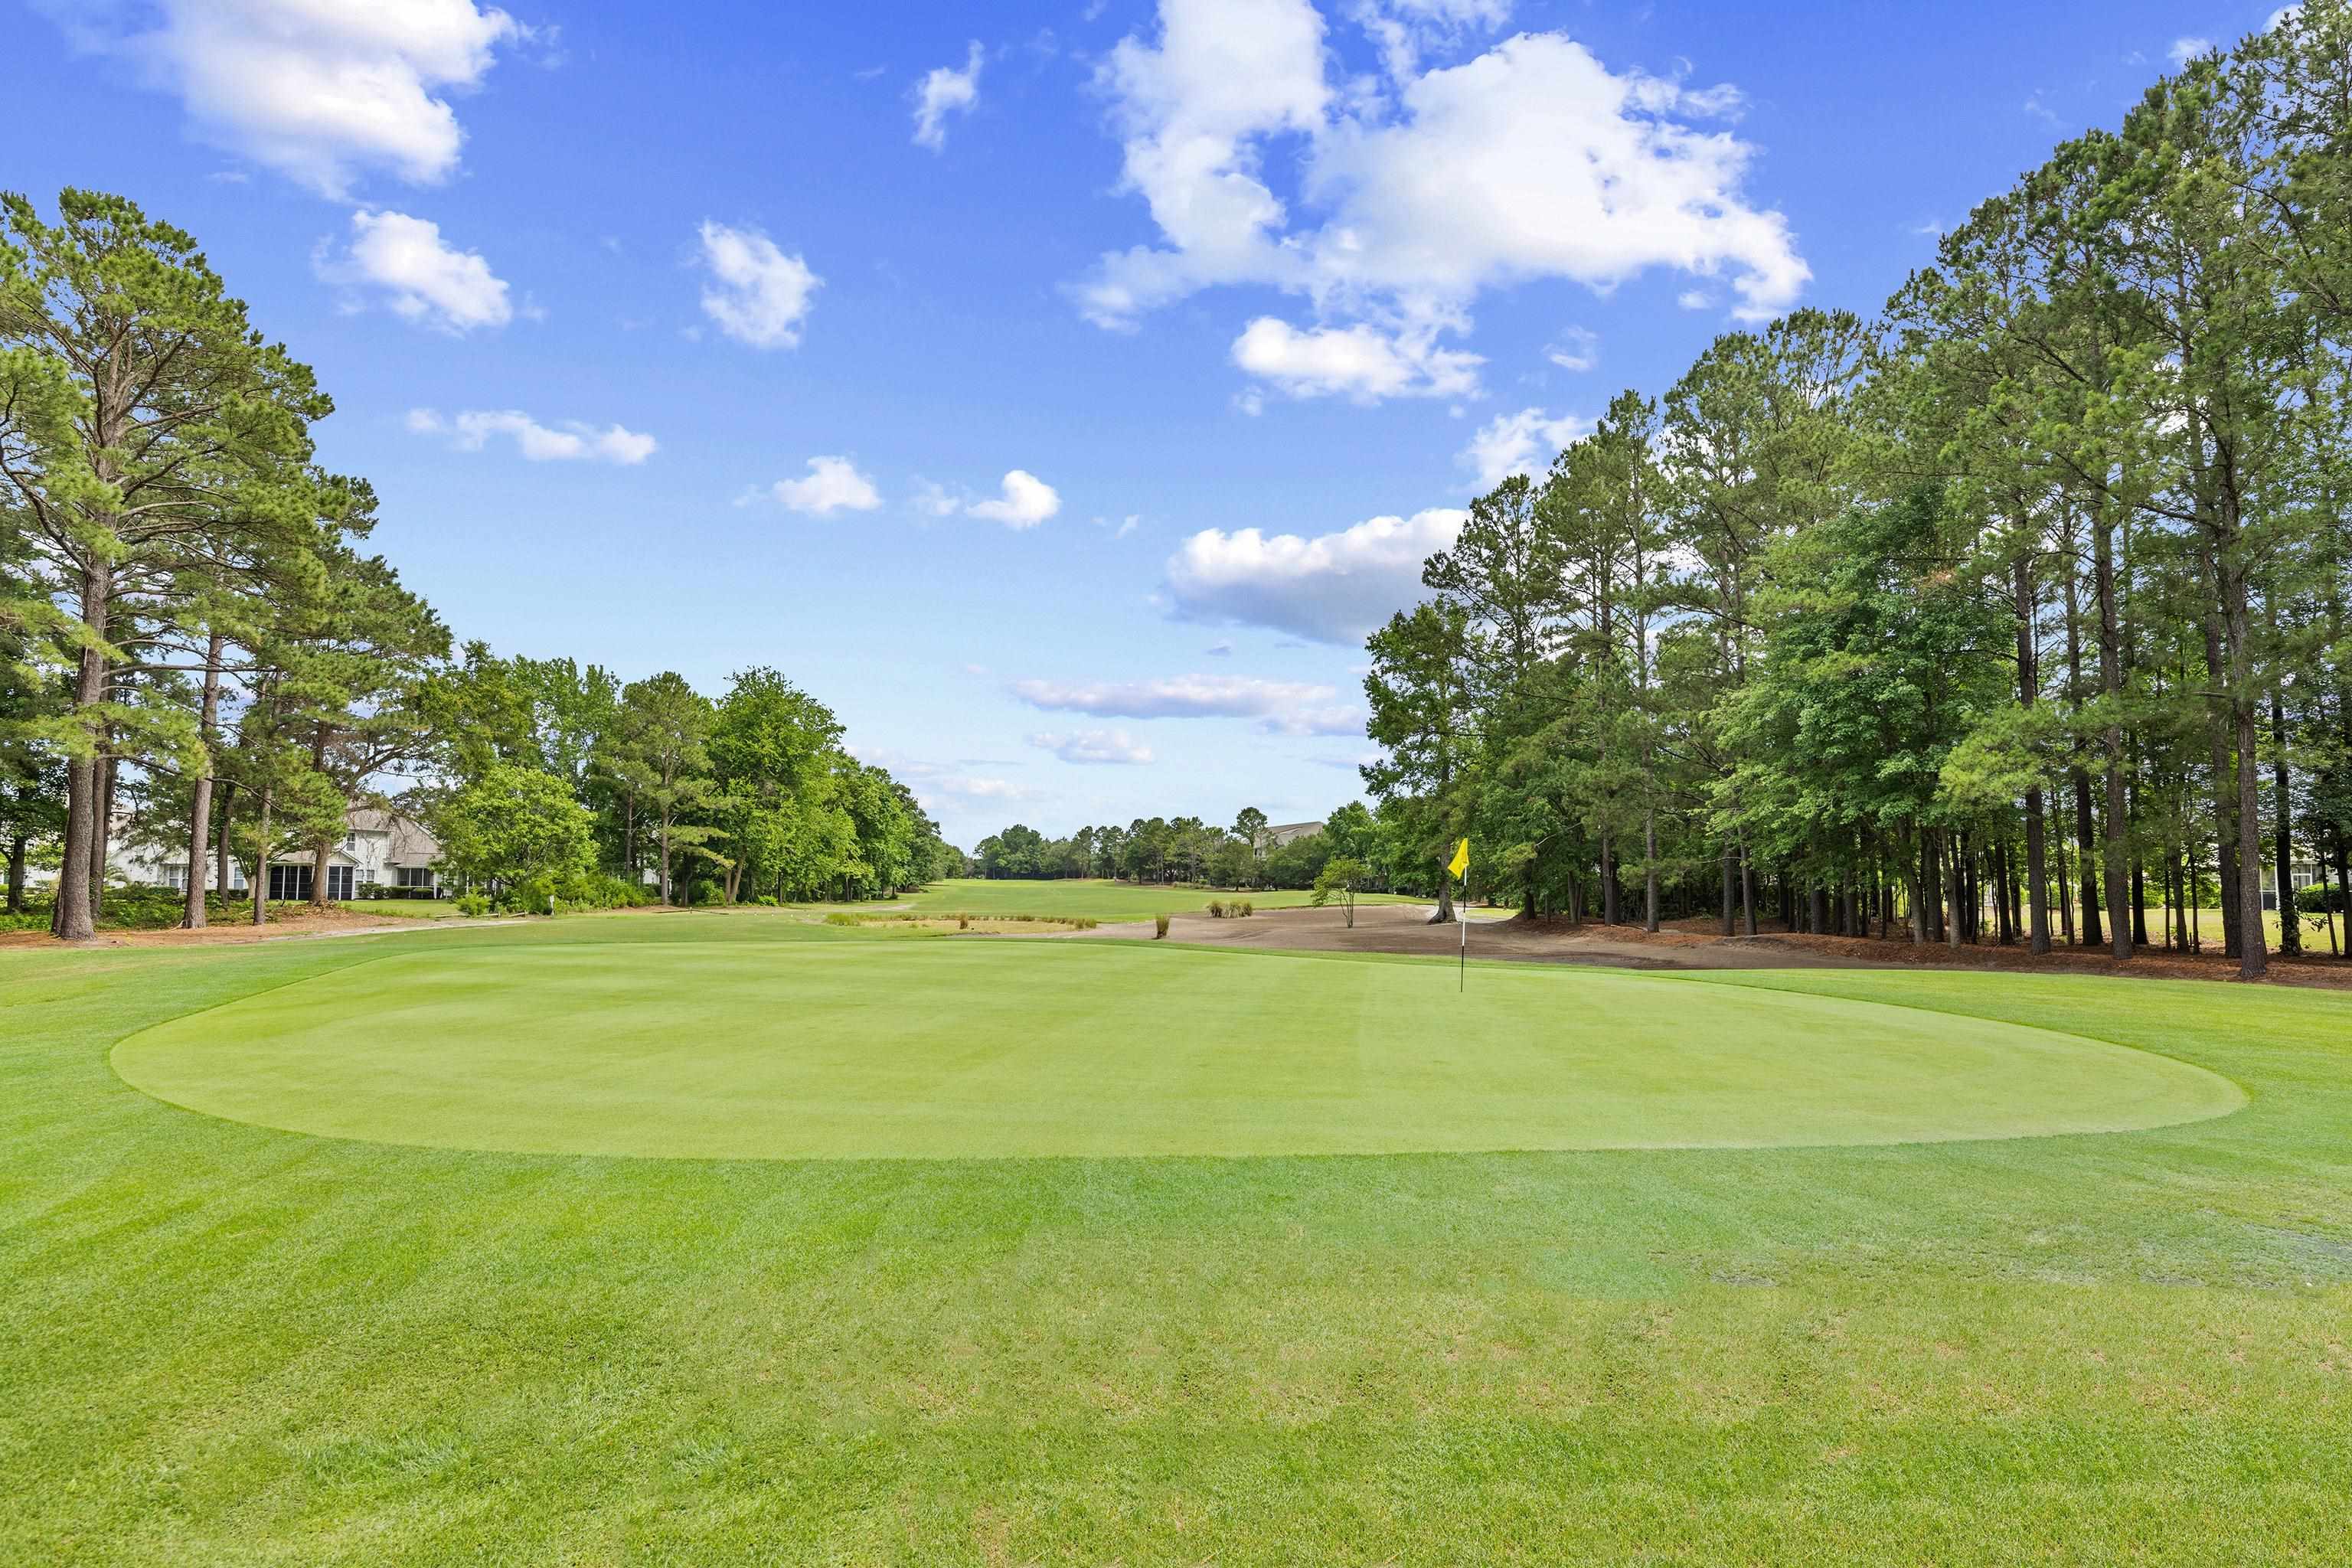
Golf course putting green with a yellow flag and trees around the fairway.
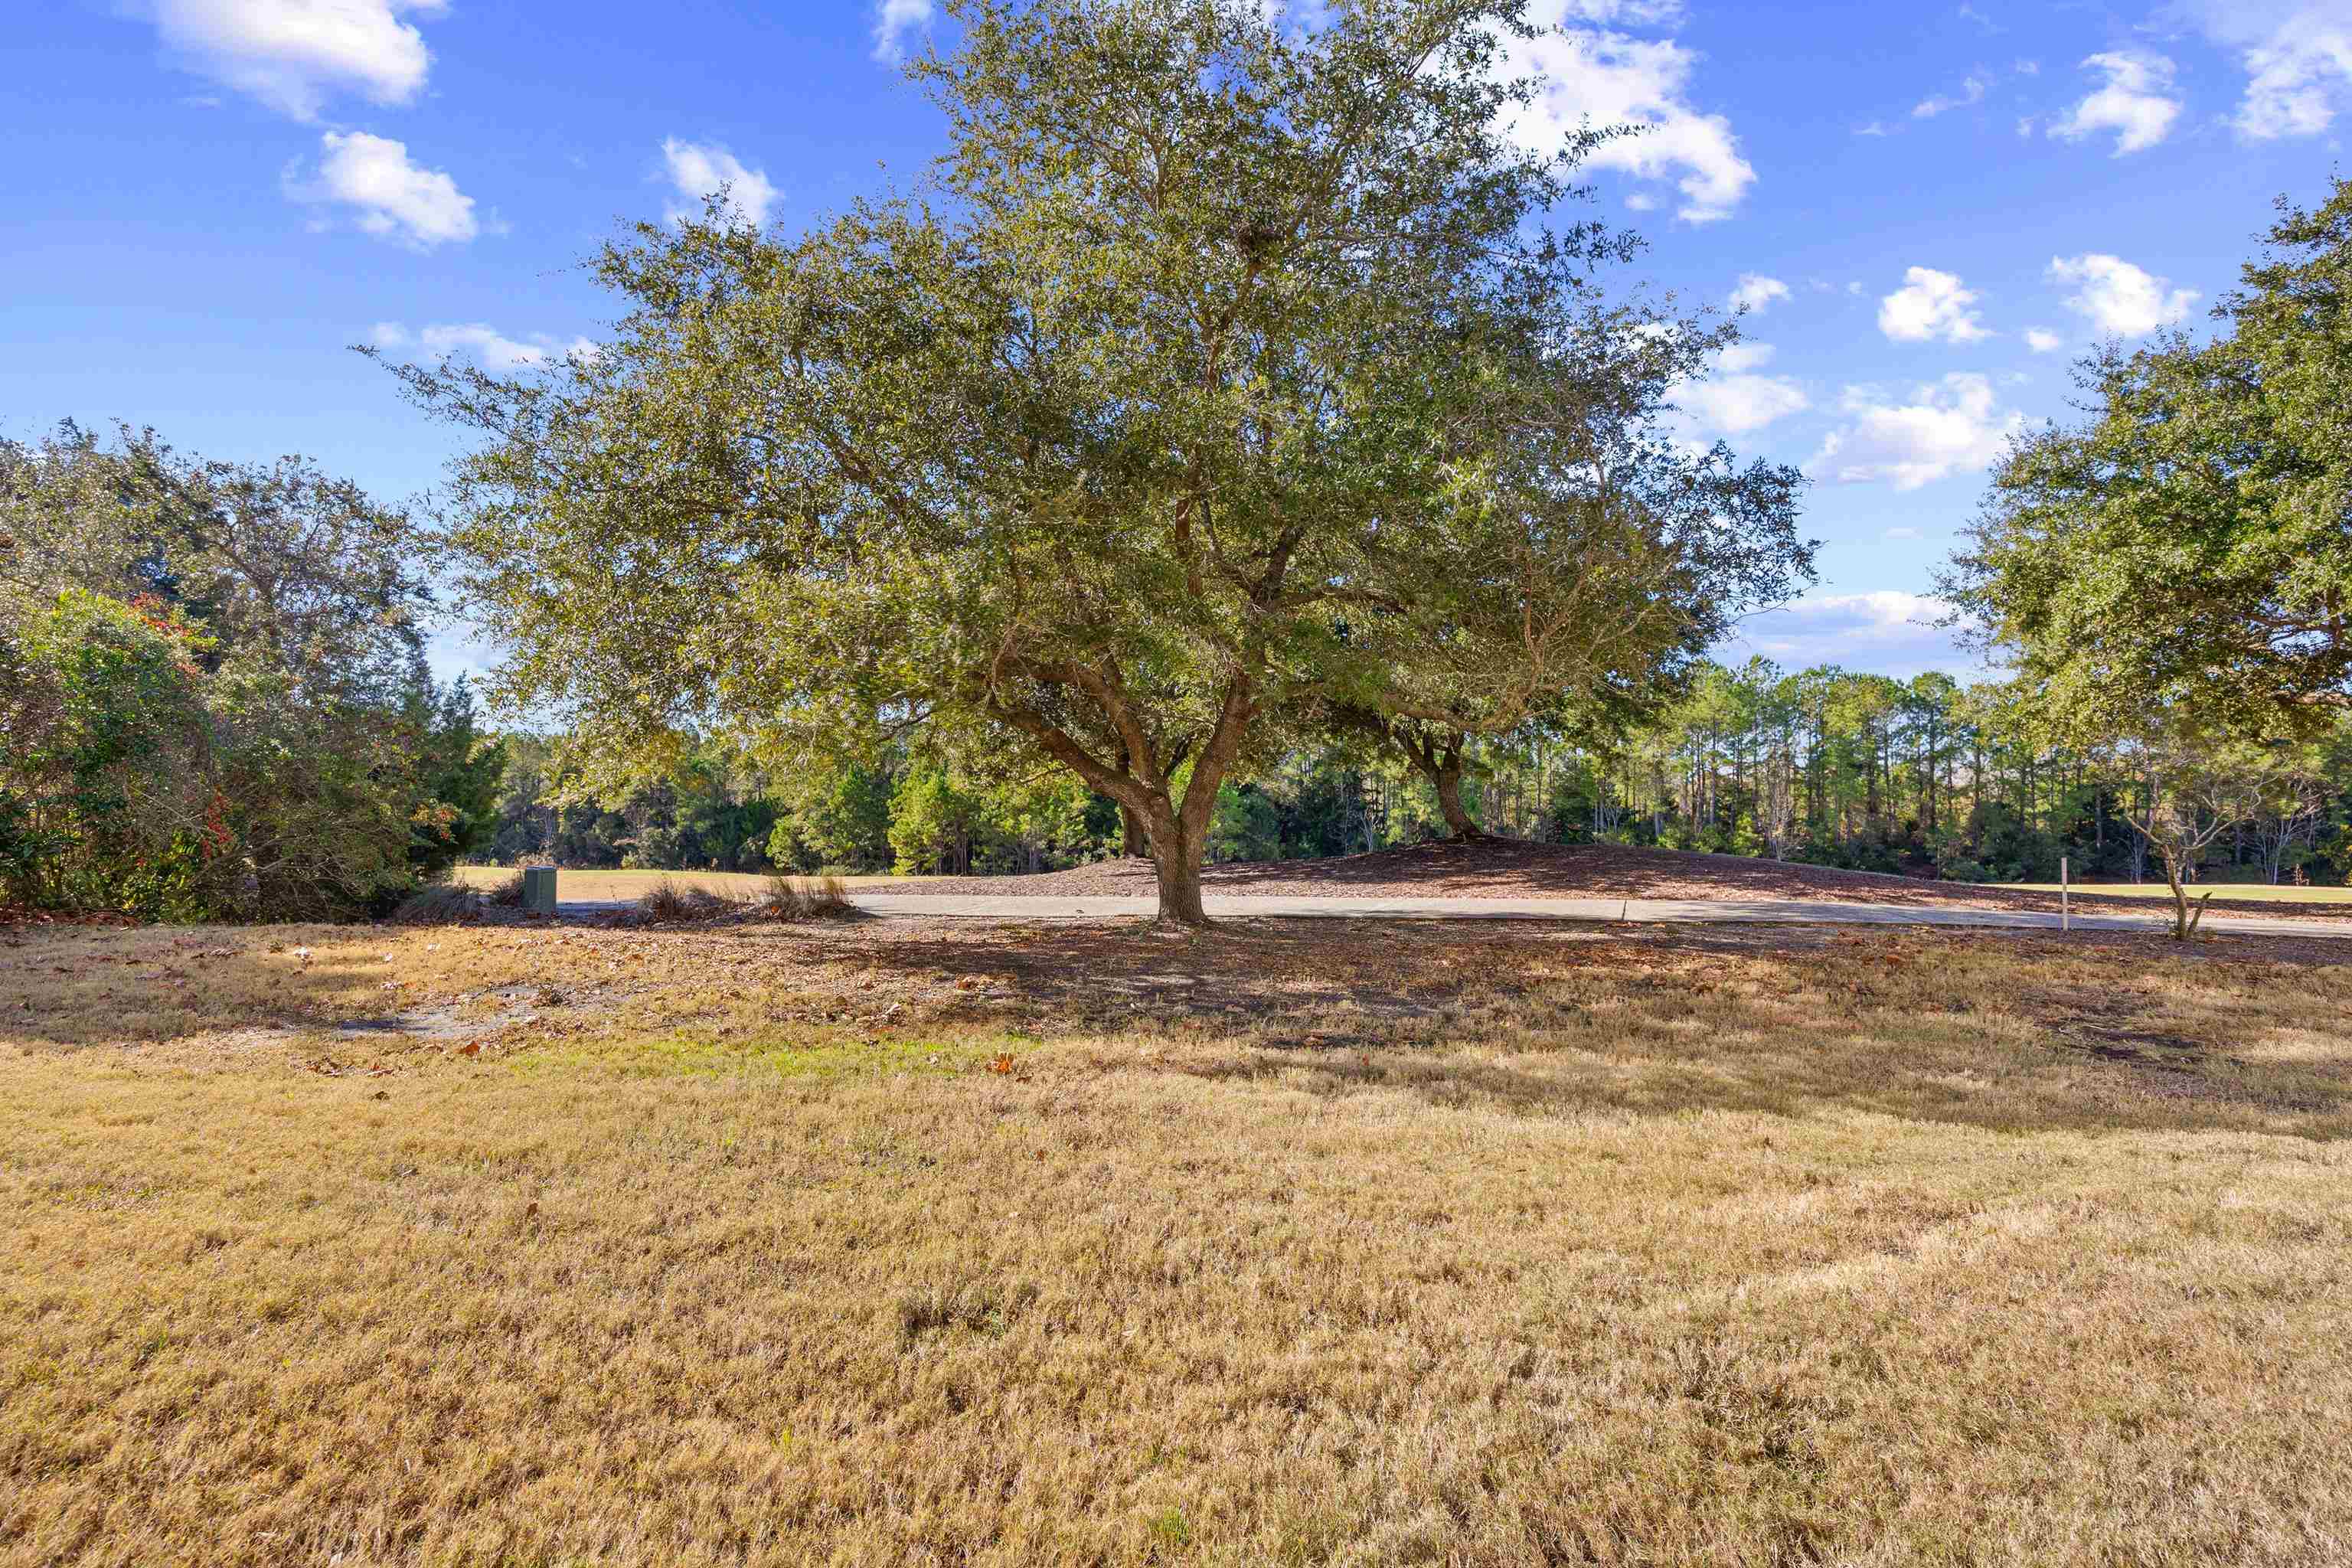
Grassy vacant lot with a large central shade tree beside a paved road.
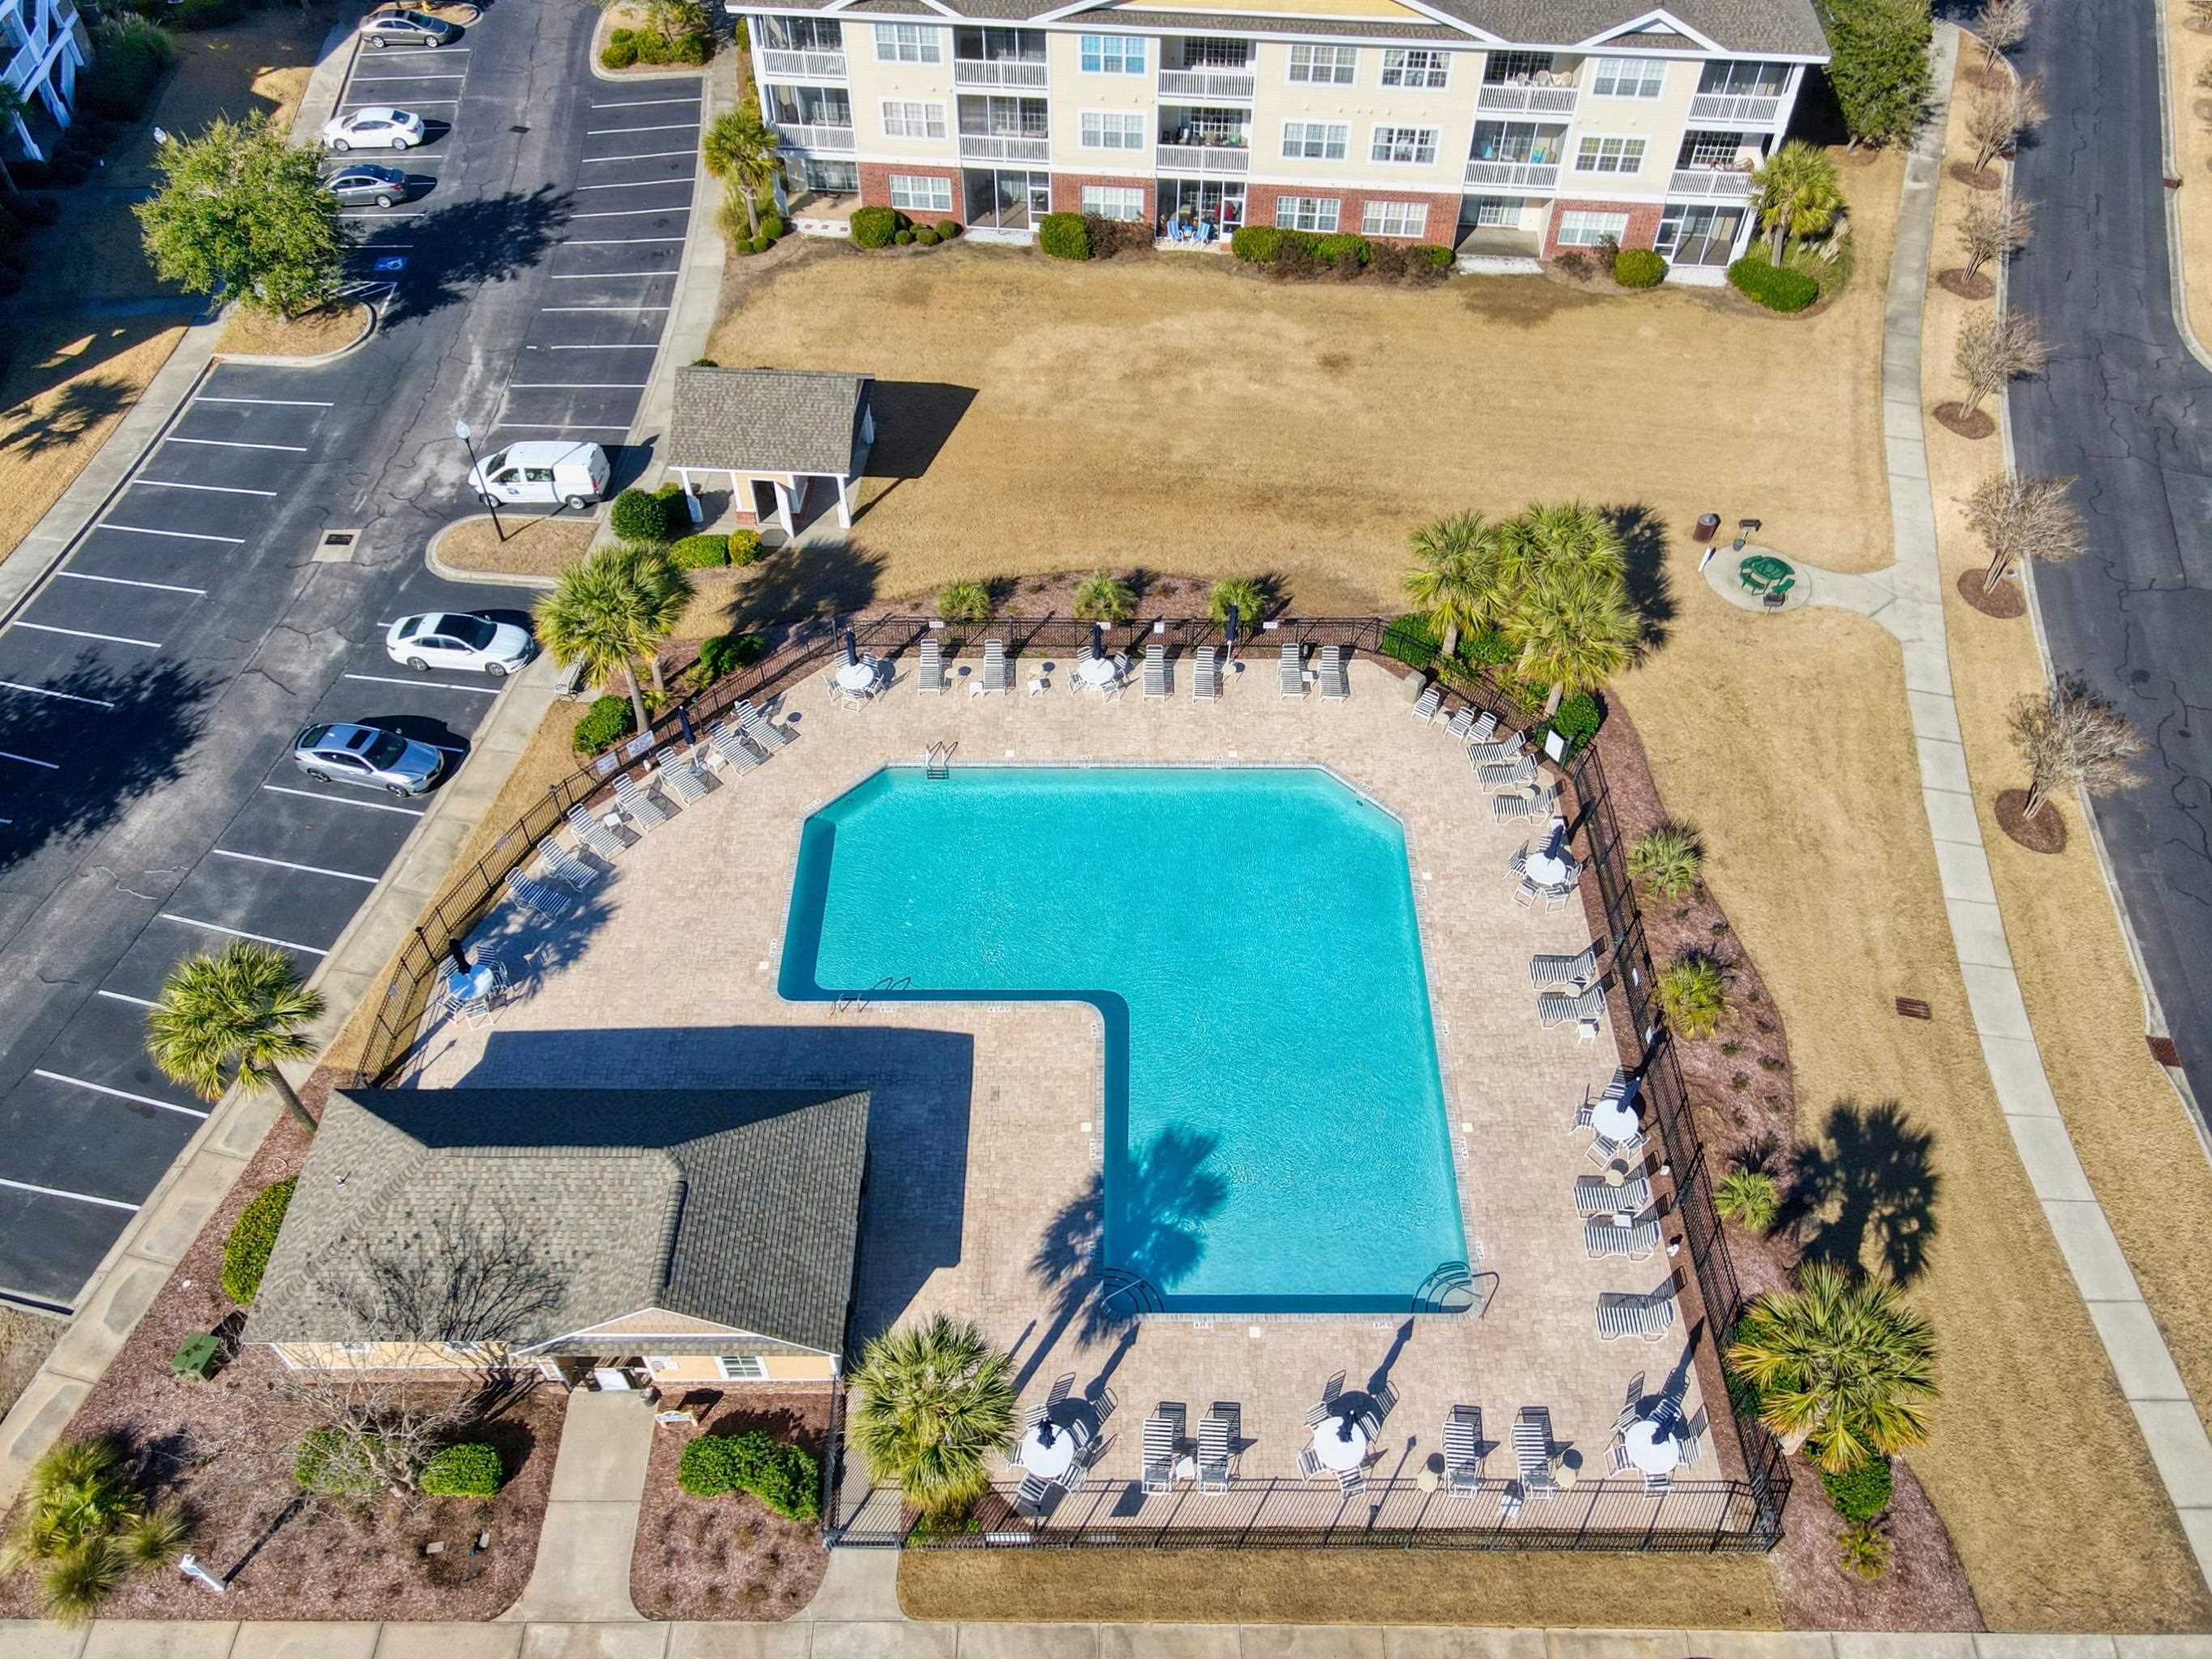
Aerial view of a condominium pool with a fenced deck, lounge chairs, and nearby parking.
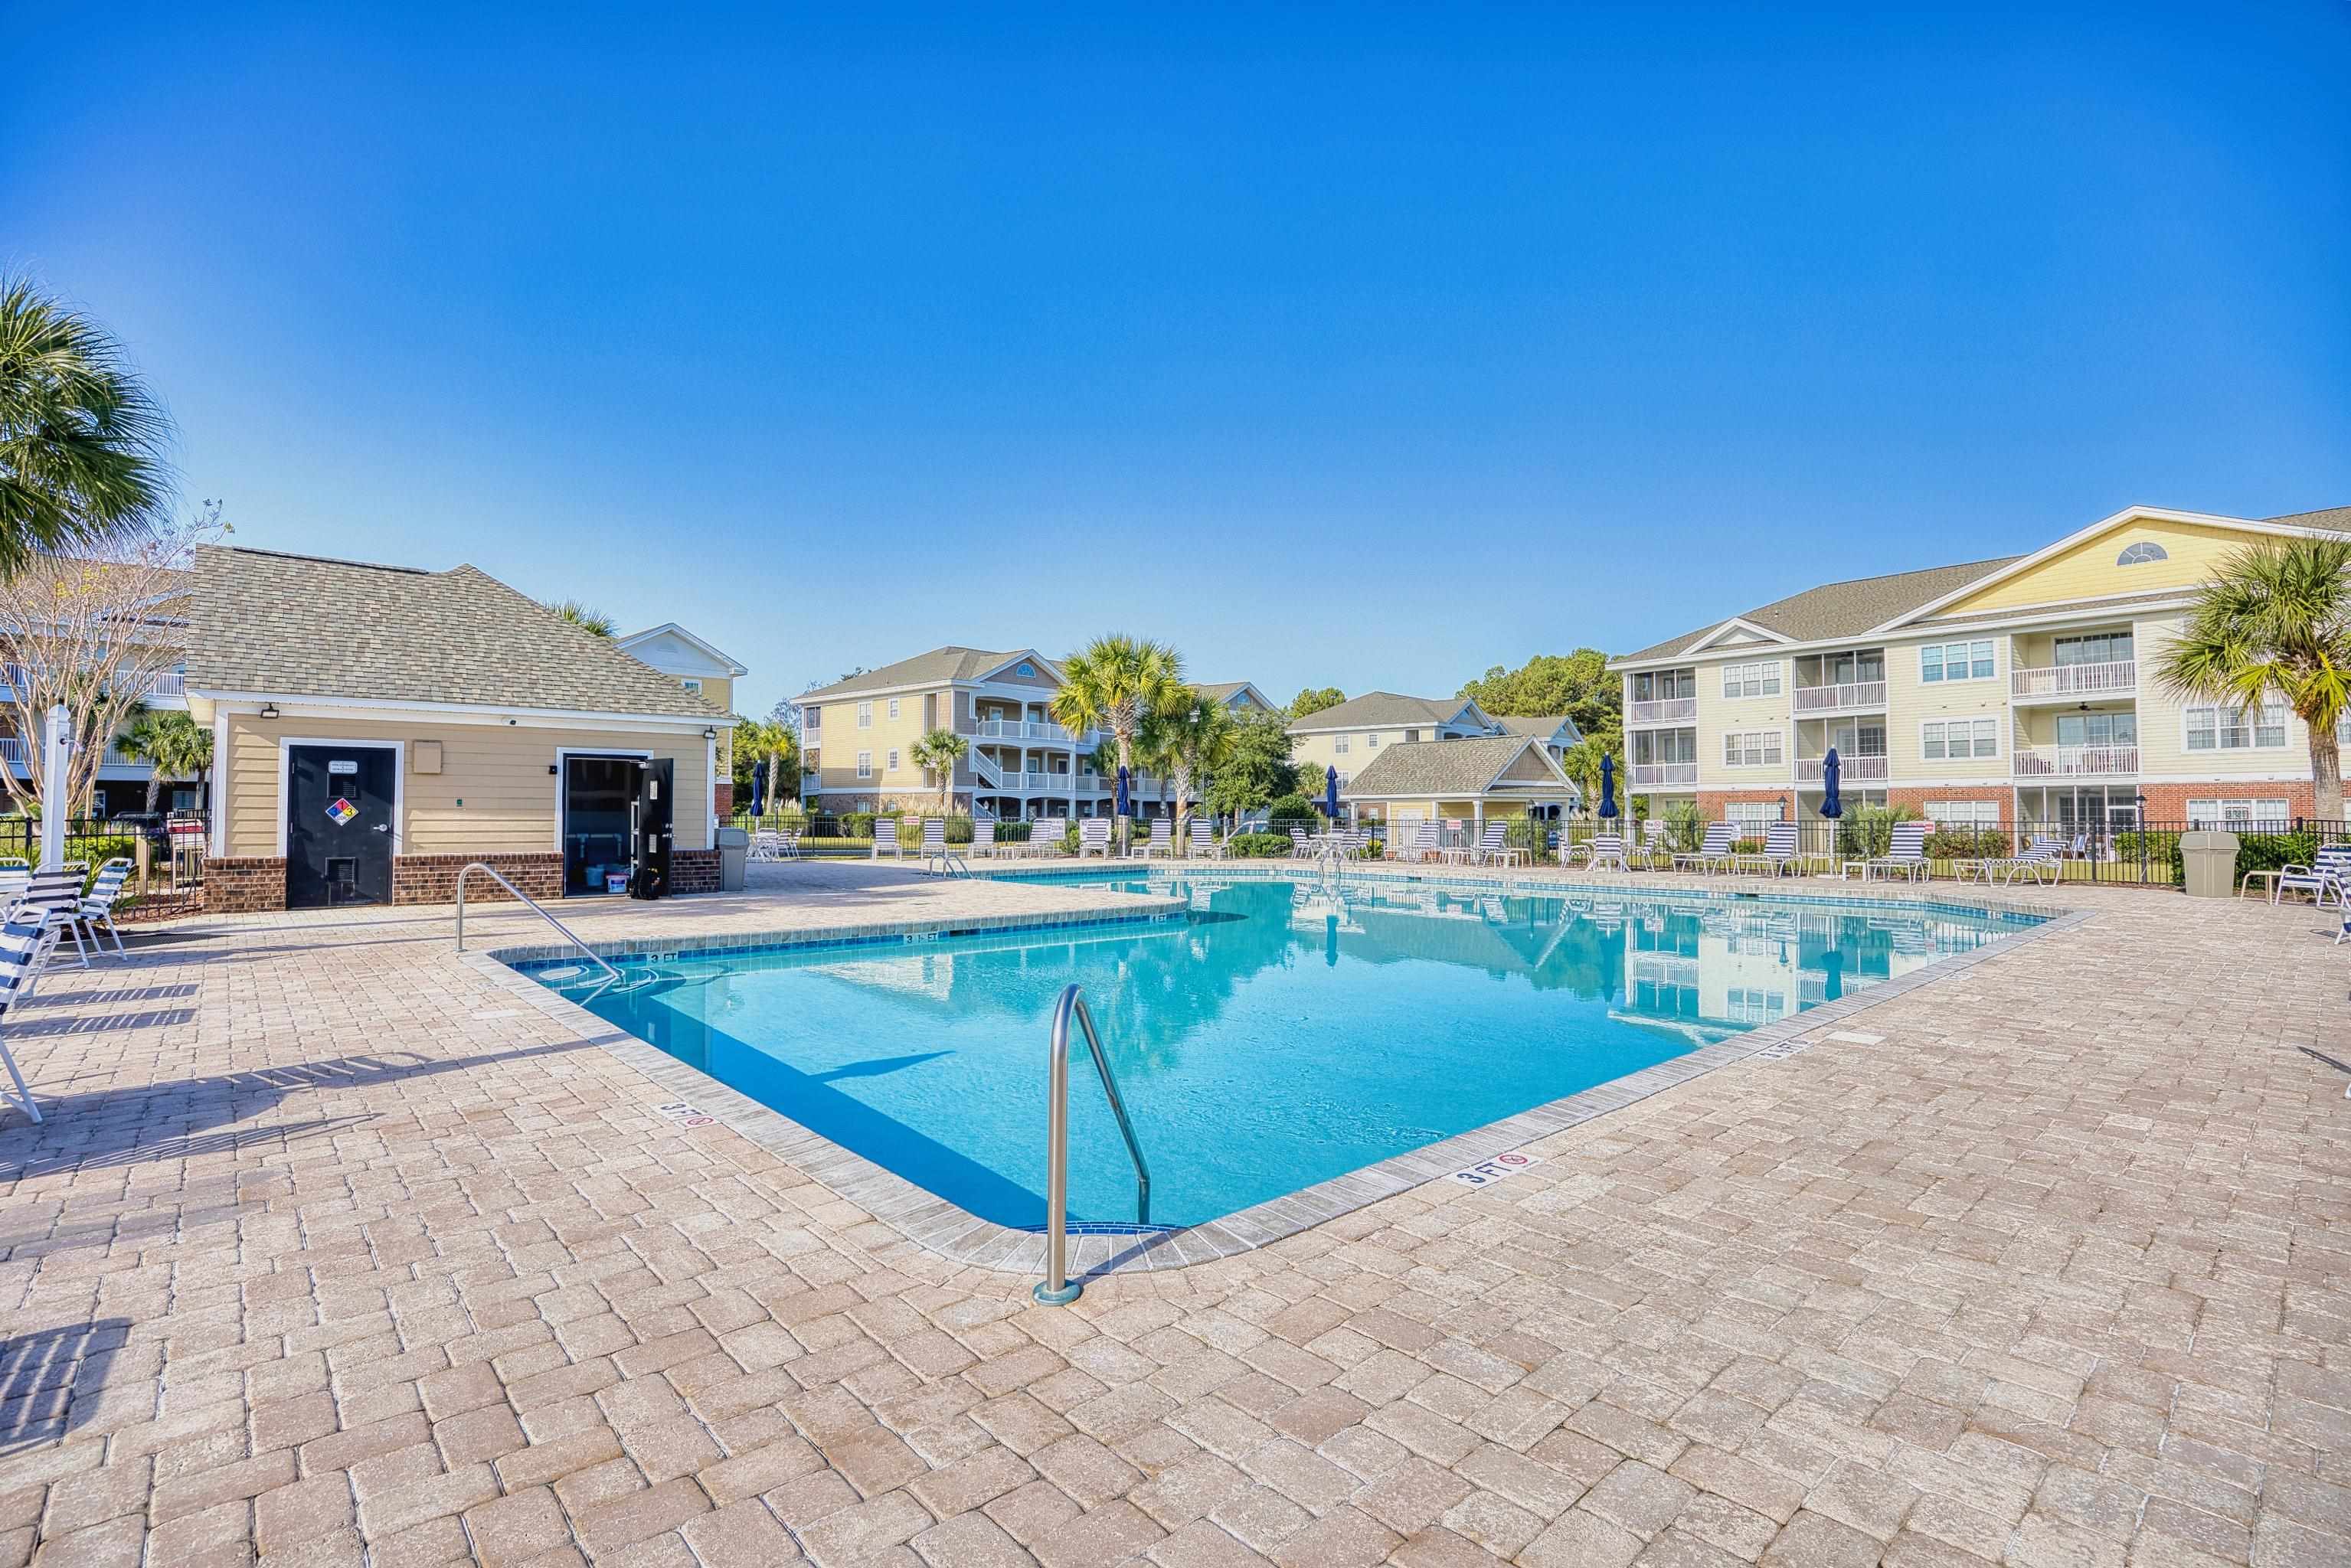
Outdoor pool with a paved deck, lounge chairs, and condominium buildings.
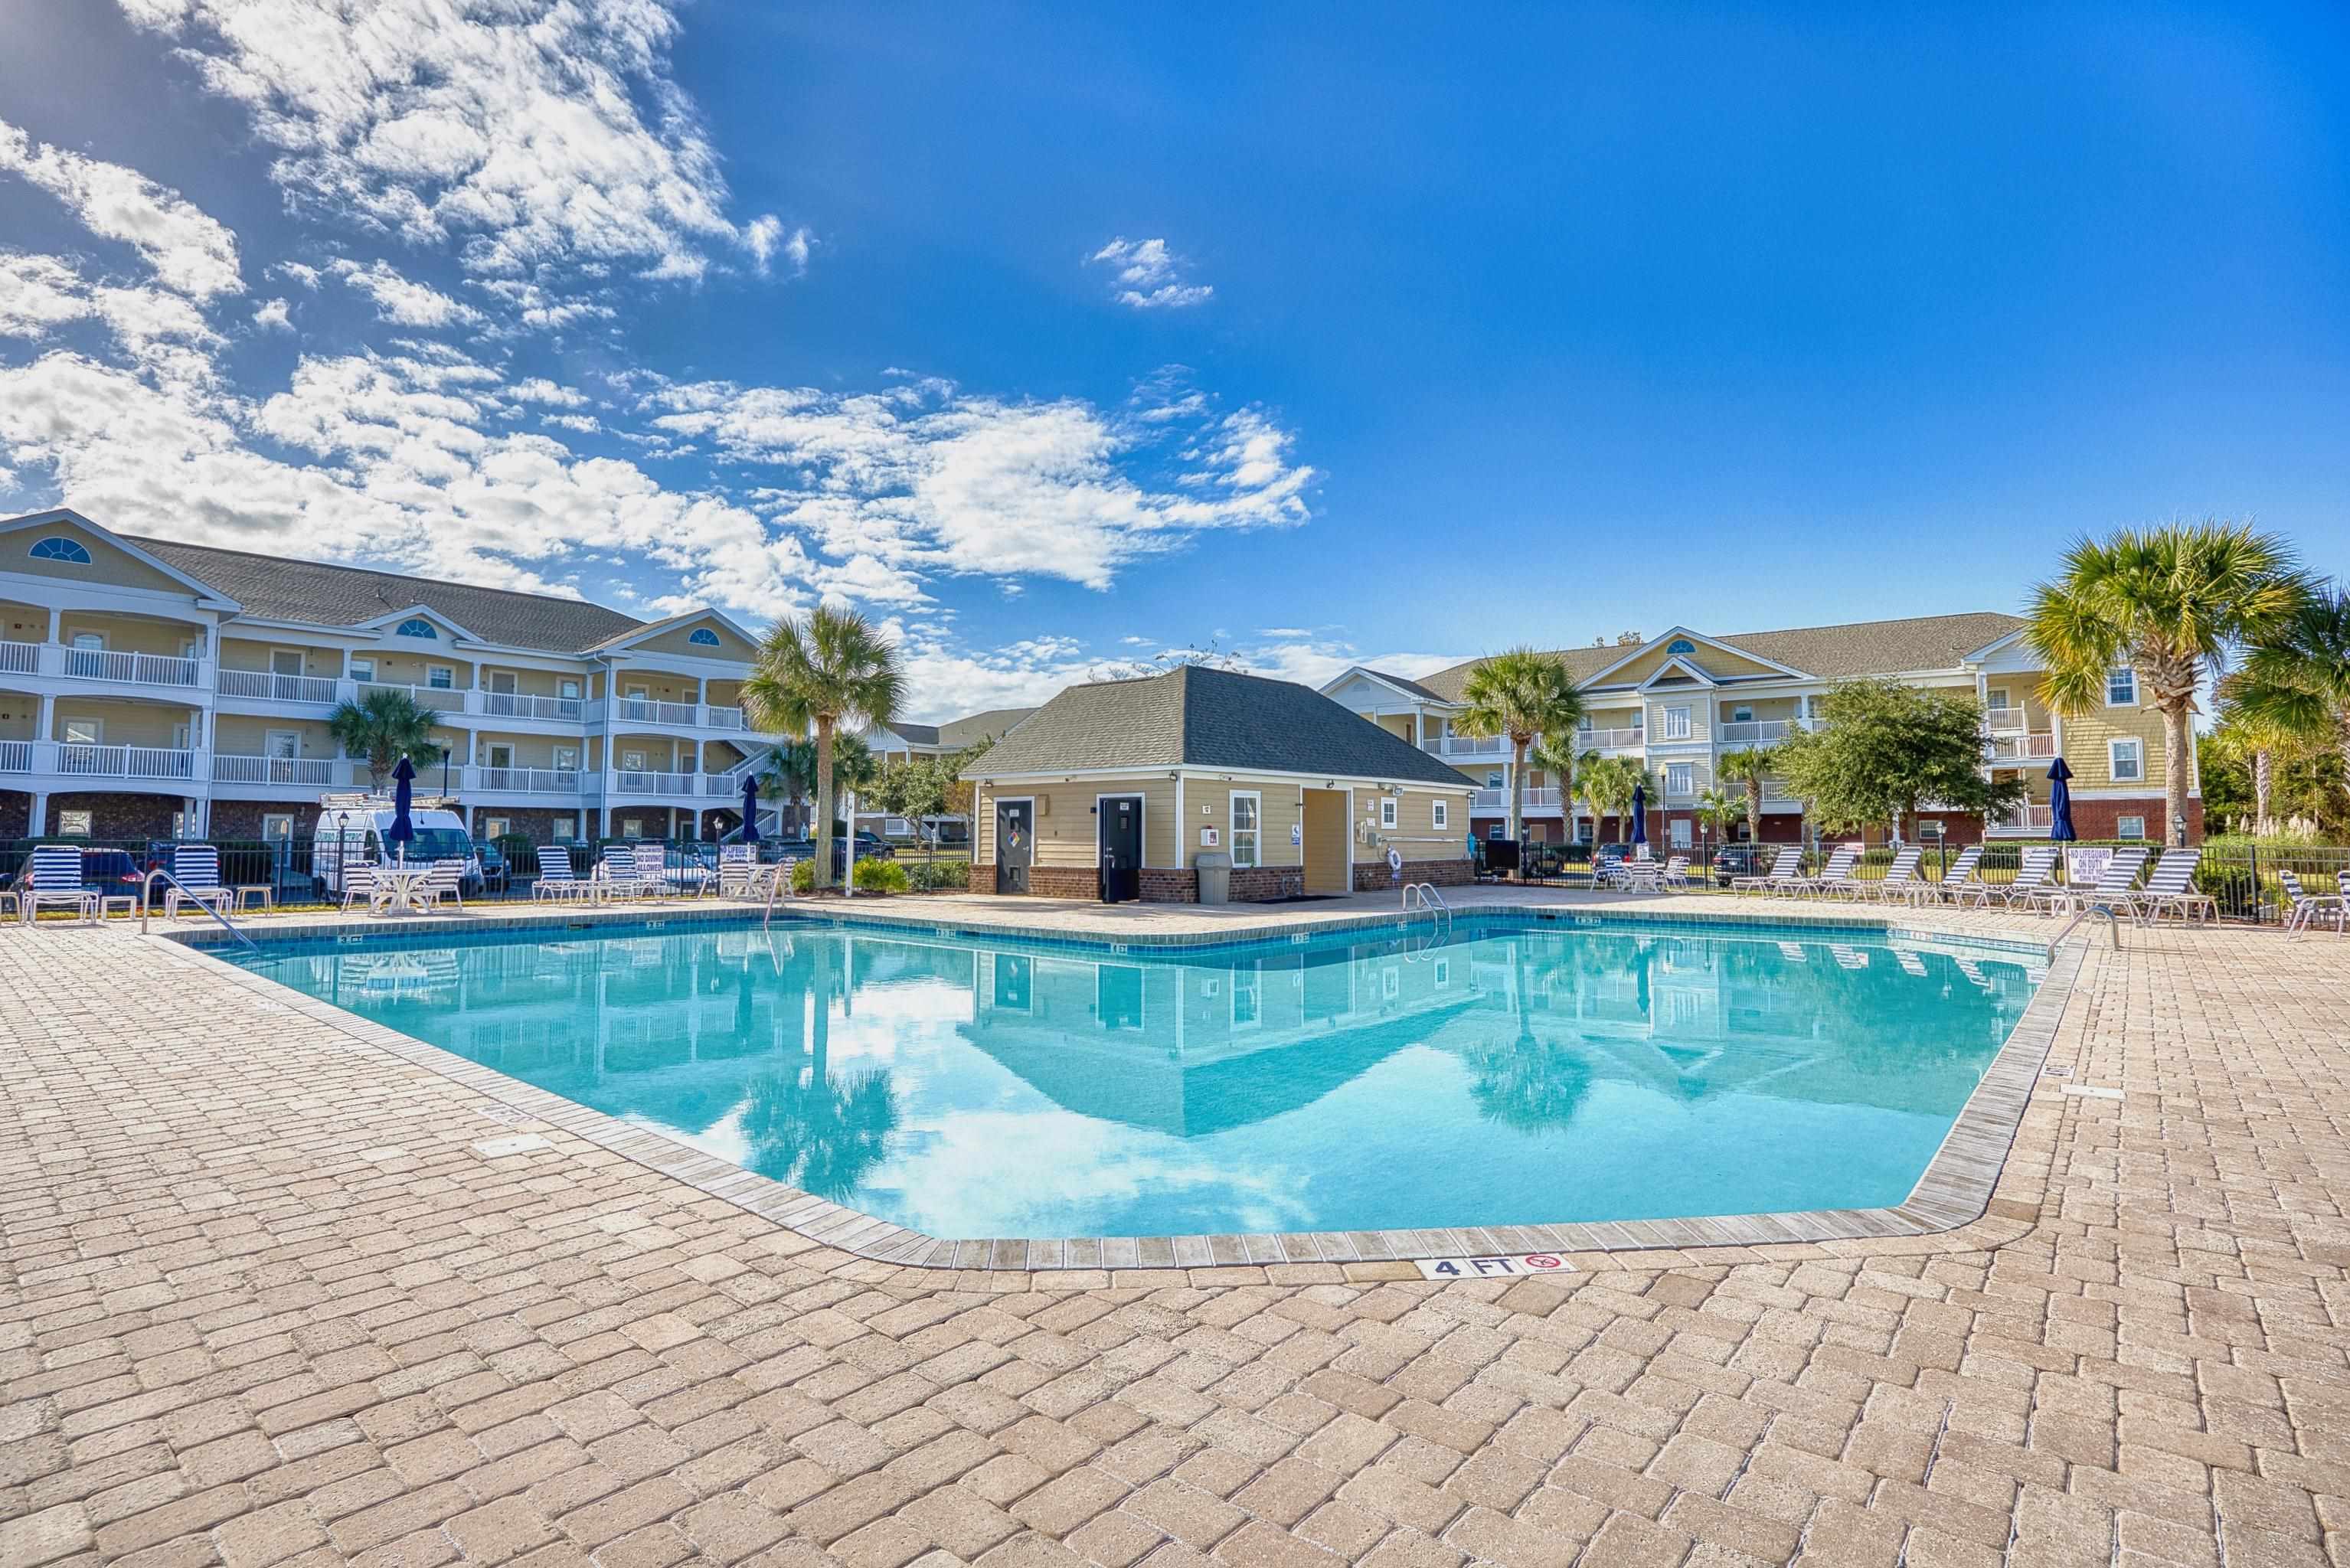
Outdoor pool with paved deck, lounge chairs, palm trees, and surrounding condominium buildings.
Condominium building behind a curved outdoor swimming pool and palm-lined deck.
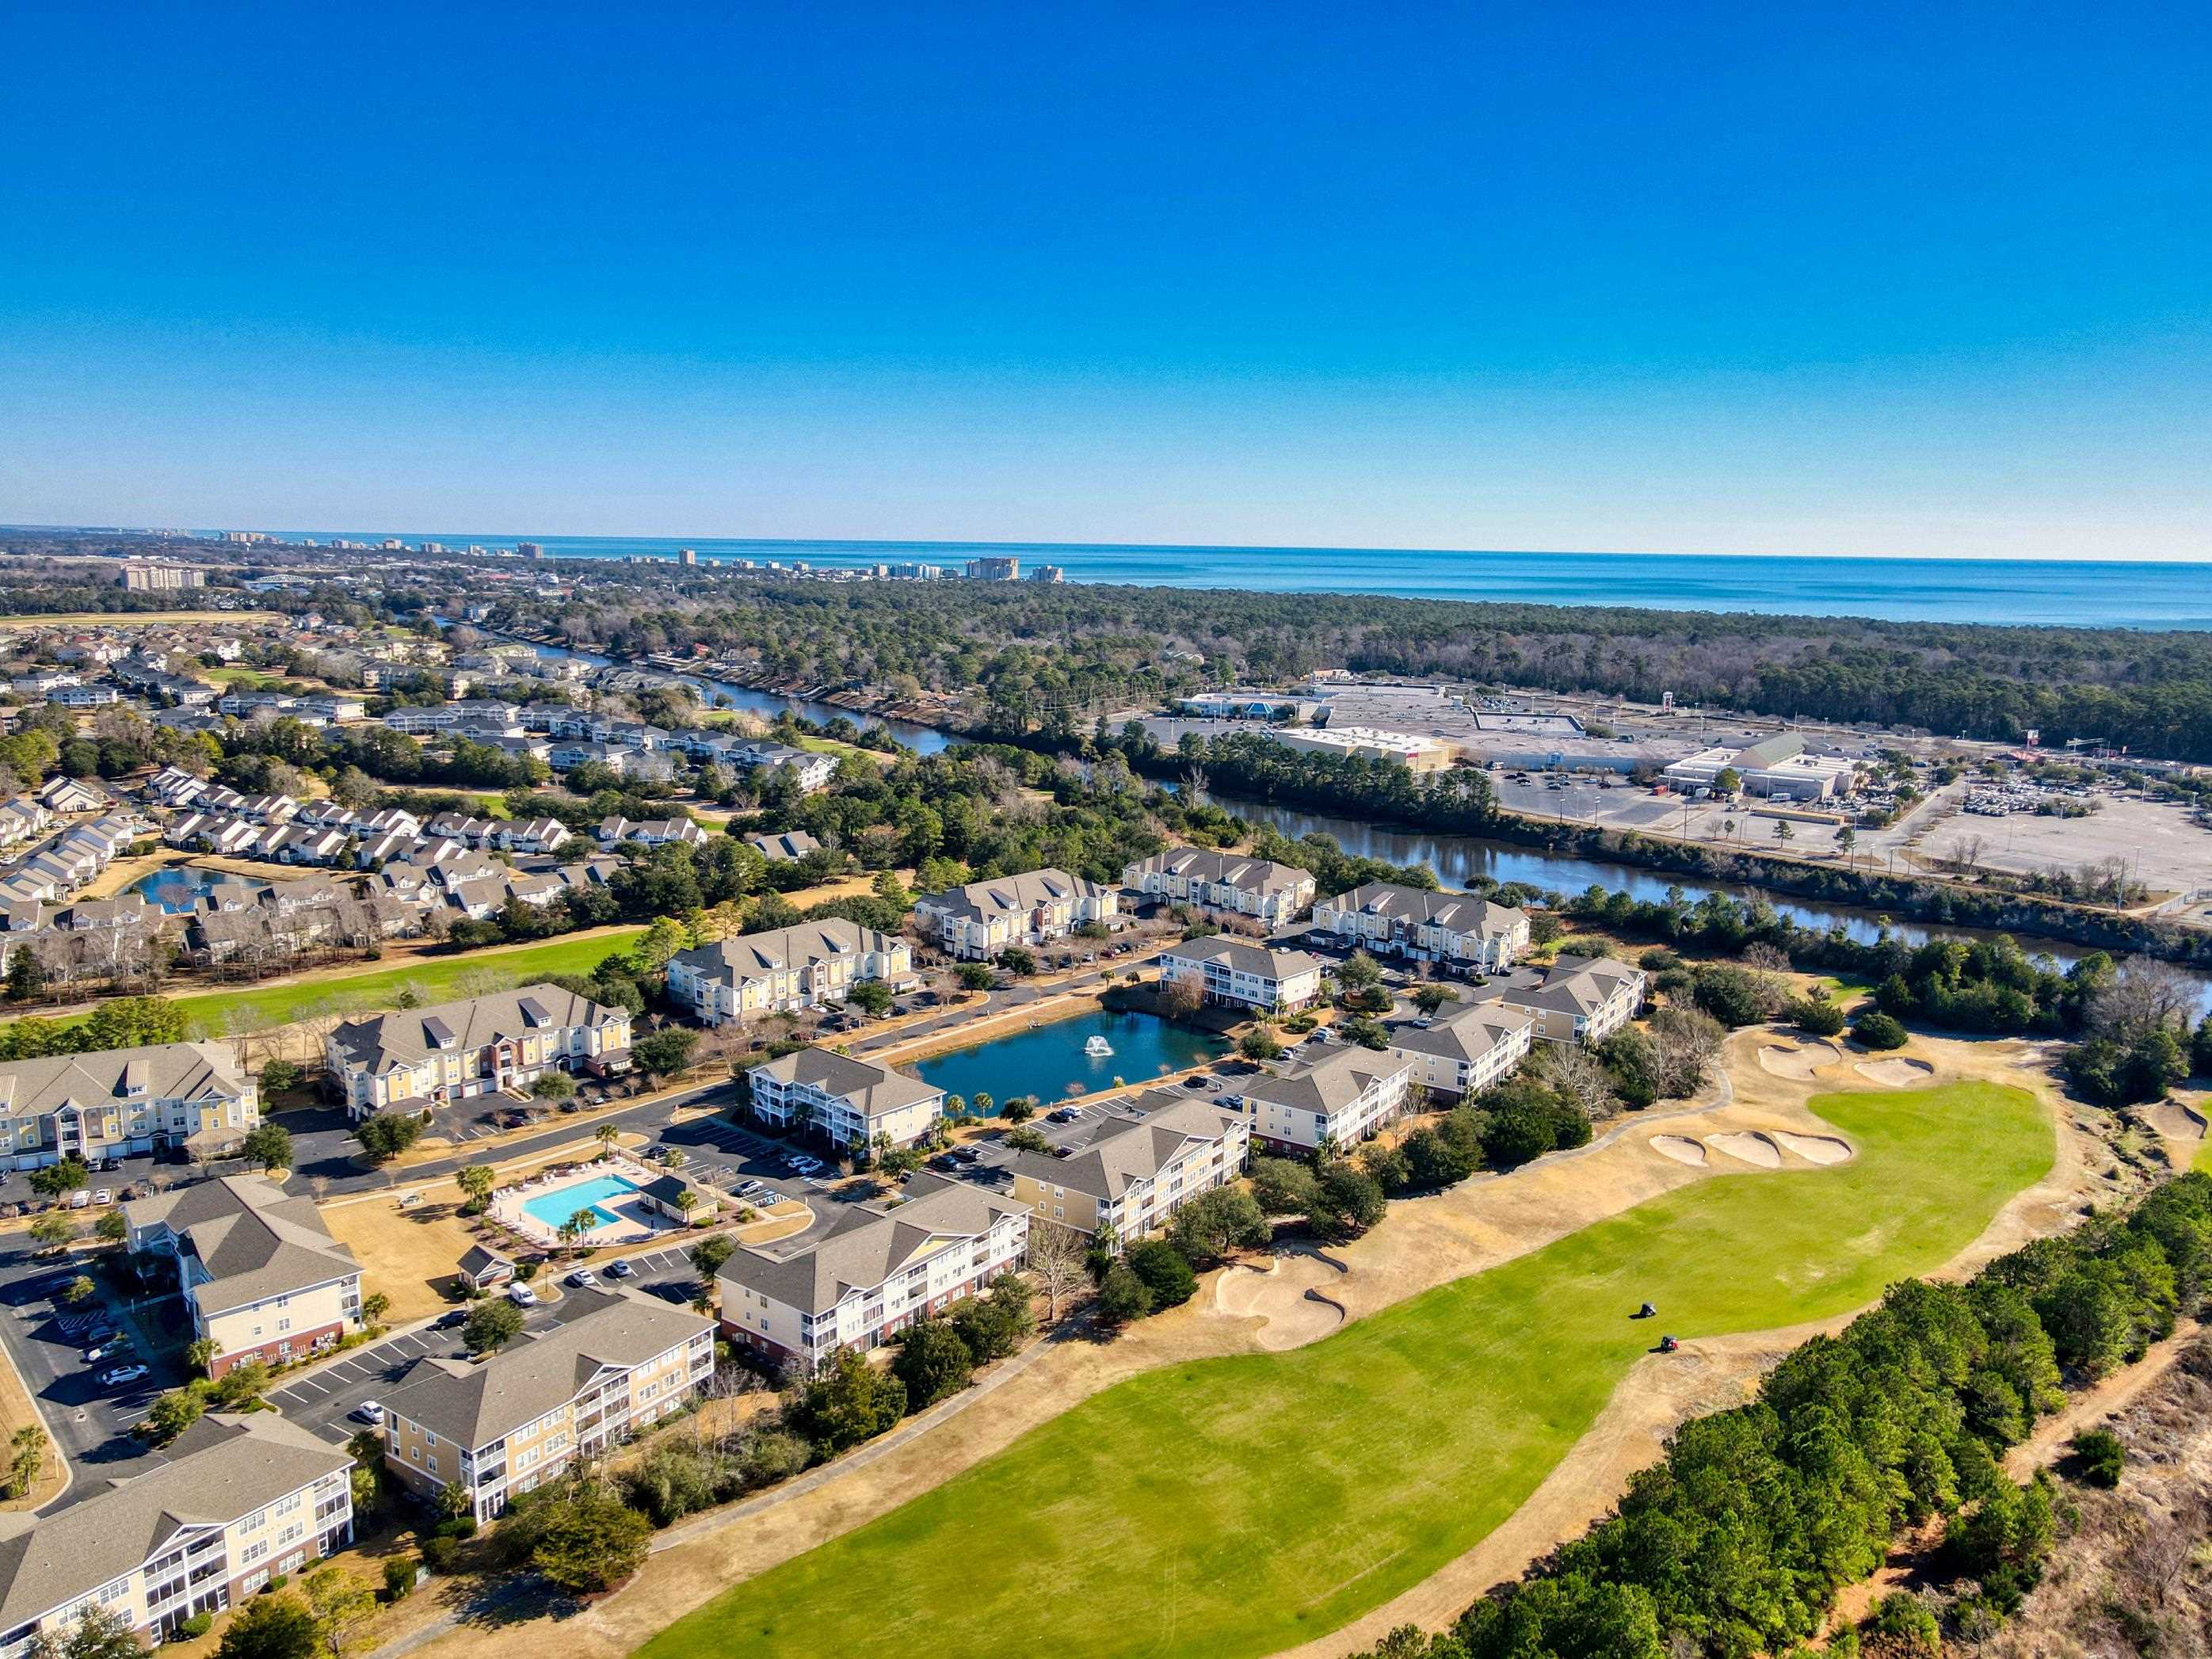
Aerial view of condominiums beside a golf course, with a pond, pool, and ocean in the distance.
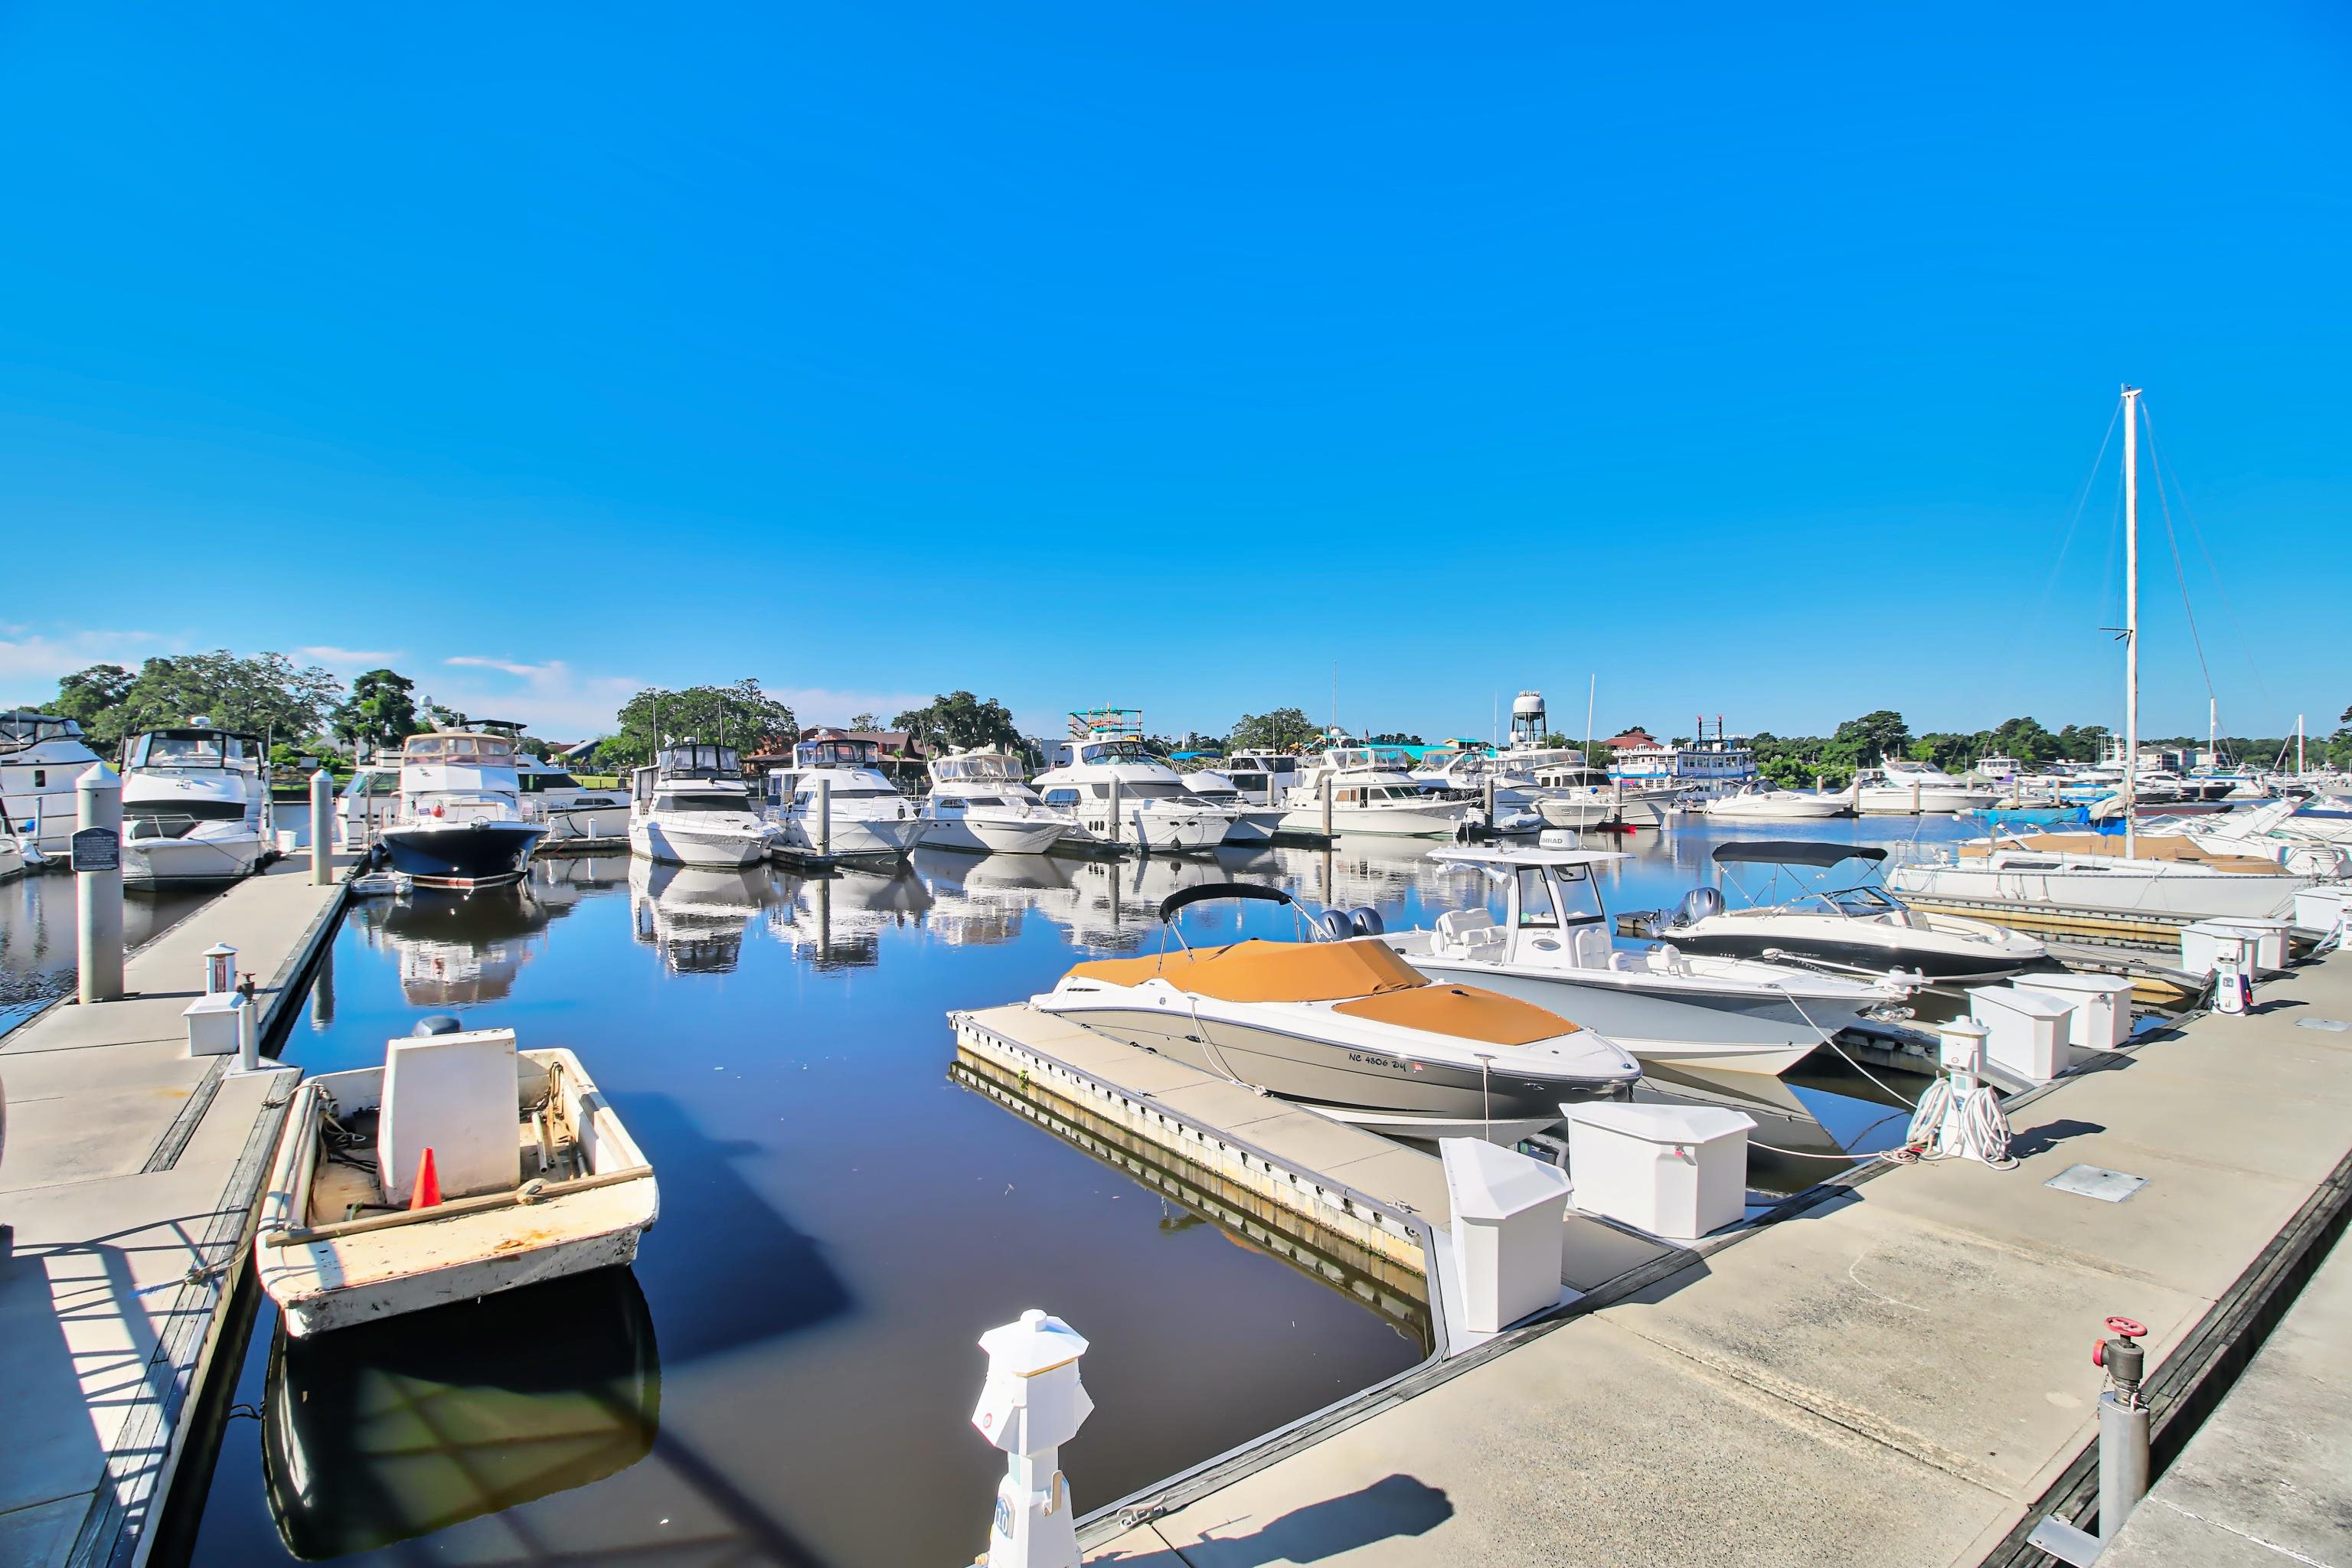
Marina filled with docked boats, reflected in calm water beneath a clear blue sky.
VIEW PHOTOS
Courtesy of Palmetto Coastal Homes Listing Contact:  
$249,900

6203 Catalina Dr. Unit: 1512

2 Beds 2 Baths 1,050 Sq.Ft.

Description

Welcome to 6203 Catalina Dr, Unit 1512 -- a beautifully maintained, first-floor 2 bedroom, 2 bath condo in the highly desirable Havens section of Barefoot Resort, being sold fully furnished and truly move-in ready. This ground-floor layout offers the ease of no stairs or elevator, making it a favorite for full-time residents, second-home owners, and investors alike. Step inside to find updated tile flooring throughout, durable, low-maintenance, and perfect for coastal living. The open living and dining area flows out to a private screen porch, the ideal spot to enjoy your morning coffee or evening drink while taking in gorgeous golf course views. This condo has been well cared for and shows true pride of ownership throughout. As part of Barefoot Resort & Golf, owners enjoy access to an unmatched amenity package: the private Havens community pool, the state-of-the-art Residents' Club with fitness center, tennis and basketball courts, a full-service marina, and perhaps best of all, the exclusive private oceanfront beach cabana, with seasonal shuttle service that takes the hassle out of beach parking entirely. Golf enthusiasts will love being minutes from four championship courses -- Norman, Love, Dye, and Fazio -- all within the gates of Barefoot Resort. Ideally located just minutes from Barefoot Landing's shopping, dining, and live entertainment, and a short shuttle ride to the sands of North Myrtle Beach, this fully furnished condo delivers the best of Grand Strand coastal living with nothing left to do but unpack your suitcase. Whether you're searching for a primary residence, second home, or income-producing investment property, this first-floor golf villa with beach cabana access checks every box. Don't miss your chance to own in one of North Myrtle Beach's most popular golf and waterway communities -- schedule your private showing today!

Share Property

Location

6203 Catalina Dr. Unit: 1512, North Myrtle Beach, SC 29582

Status

For Sale
Brendan  D'Anna

Brendan D'Anna

TITLE

REALTOR®

Property Amenities

Interior
Laundry room Washer Hookup
Appliances Dishwasher, Microwave, Range, Refrigerator, Dryer, Washer
Flooring Tile
Total Bedrooms: 2
Full Bathrooms: 2
Other Interior Features Ceiling Fan(s), Furnished, Main Level Primary, Tub Shower, Walk-In Closet(s), Breakfast Bar, High Speed Internet, Stainless Steel Appliances
Area & Lot
Total area 1,100 Sq.Ft.
Living area 1,050 Sq.Ft.
MLS® ID 2617521
Year Built 2011
High School North Myrtle Beach High School
Middle School North Myrtle Beach Middle School
Elementary School Ocean Drive Elementary
View Description Golf Course
Architecture Styles Low Rise
Type Condo
Status For Sale
Exterior
Stories 1
Pool Community, Outdoor Pool
Air conditioning Central Air
Heat type Central, Electric
Water Source Public
Security Features Smoke Detector(s)
Parking One and One Half Spaces
Lot Features On Golf Course, Rectangular, Rectangular Lot
Utilities Cable Available, Electricity Available, Phone Available, Sewer Available, Underground Utilities, Water Available, High Speed Internet Available, Trash Collection
Finance
Sales Price $249,900
HOA Fees $539 monthly
Three-story condominium building with white balconies, framed by a large tree and parking lot.

Schedule a Showing

I would love to show you this beautiful property. Please select your preferred date and time below. I will be in touch shortly to confirm your appointment.

Schedule a Showing

I would love to show you this beautiful property. Please select your preferred date and time below. I will be in touch shortly to confirm your appointment.

Thank you for your interest in 6203 Catalina Dr. Unit: 1512, North Myrtle Beach, SC 29582. We are reviewing your request and will be in touch shortly!

Mortgage Calculator

Estimate your monthly mortgage payment, including the principal and interest, property taxes, and HOA. Adjust the values to generate a more accurate rate.

All estimates are provided for informational purposes only. Actual amounts may vary.
$0,000 Your Payment 20 15 65
$0,000 Your Payment

Let's Find Your Dream Home

Get assistance on determining current property value, crafting a competitive offer, writing and negotiating a contract, and much more. Let me guide you through your home-buying journey.